
Member Features
Find Real Estate Bargain!
Full foreclosure details
Home value, equity and ownership info
Find homes priced below market
Get full access with a FREE Account
Already a member?
$595,000
Listing Price4beds
4baths
2,293sqft
3,615sqft lot
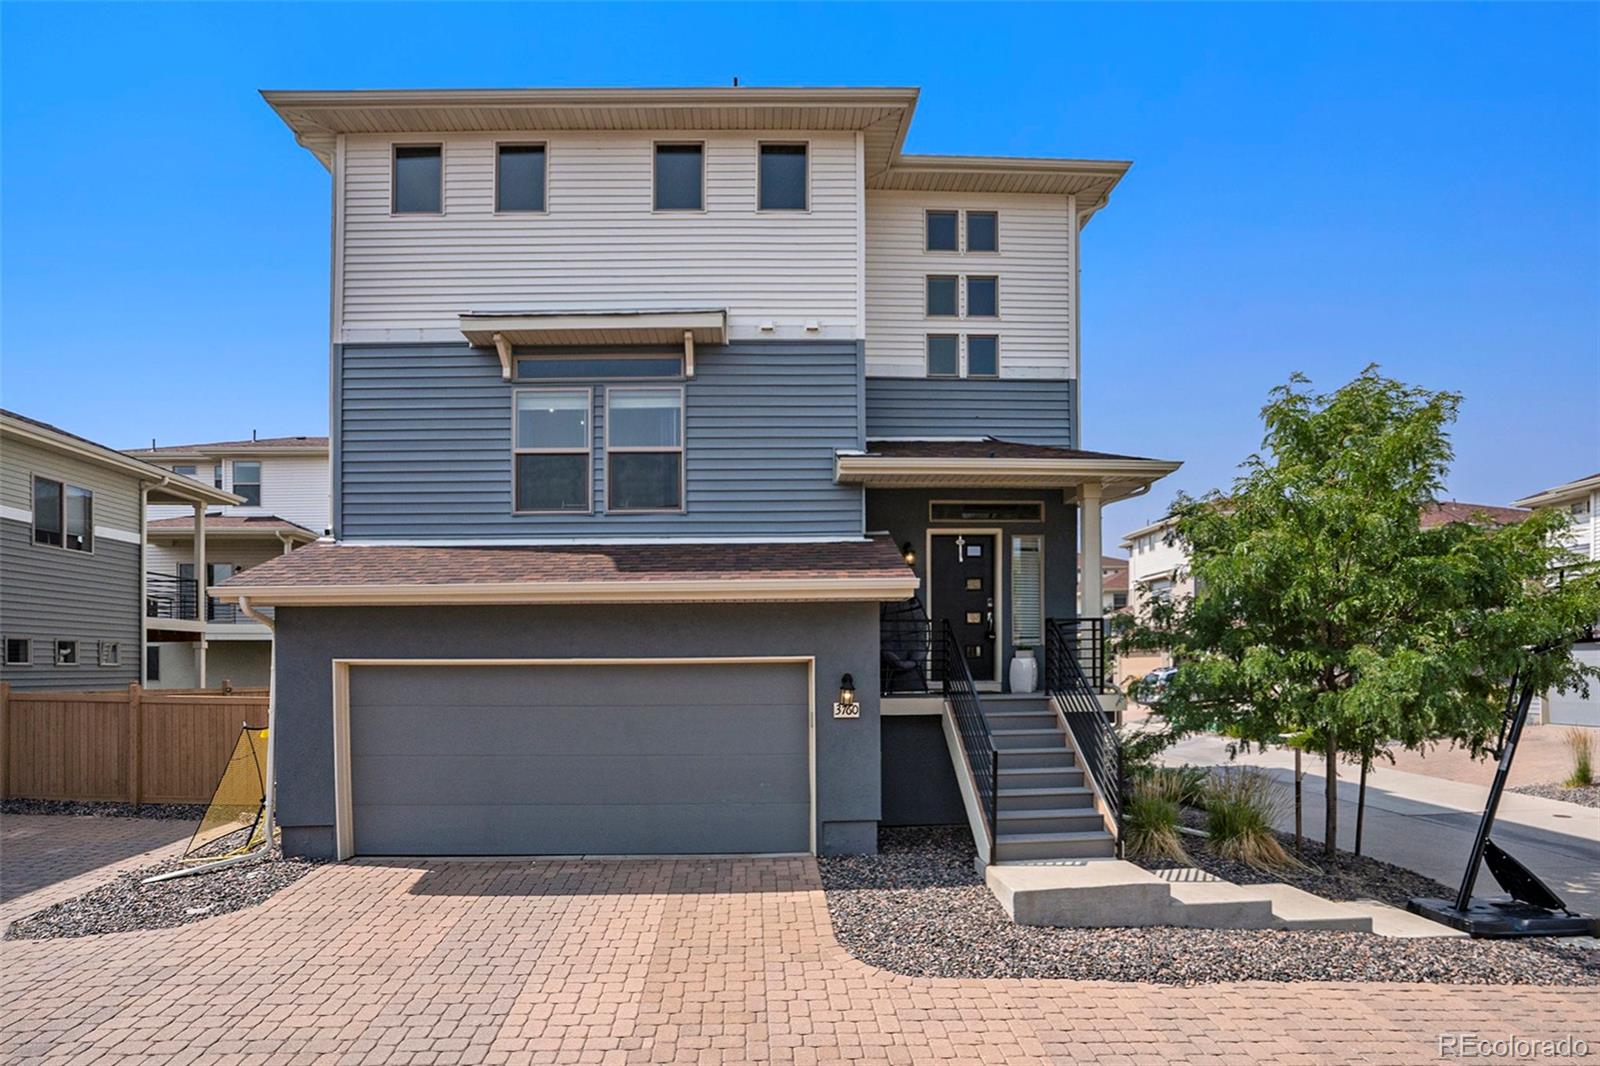
3760 Sanguine Cir, Castle Rock, CO 80109
Member Features
Find Real Estate Bargain!
Full foreclosure details
Home value, equity and ownership info
Find homes priced below market
Get full access with a FREE Account
Already a member?
For Sale
Off Market
Home type
Price / sqft
Year built
Home Details
NEW CARPET WAS INSTALLED 9/4! Welcome to your dream home in The Meadows of Historic Castle Rock! This modern gem is designed for easy, stylish living across three levels. As soon as you enter, you'll notice the floating staircase and tons of natural light pouring in from all the windows. The main level features a spacious and airy family room that flows right into the stunning eat-in kitchen. With its huge White Ice Quartz island, Maple Espresso cabinetry with roll-out shelves, pantry, stainless steel appliances, and deck access, this kitchen is perfect for both everyday meals and entertaining. The main floor includes a luxurious primary bedroom with a beautiful bathroom featuring a double vanity with Quartz countertops and a step-in shower. This level is rounded out with a handy half bathroom for guests near the kitchen. Head up to the upper level where you'll find a spacious loft bonus room, two bedrooms and a full bathroom. On the lower level, you will find an additional bedroom, bathroom, garage access, and a flex space - perfect for a home gym or office. The lower level offers walk-out access to a low-maintenance turf backyard that's great for kids, pets, or hosting gatherings. This home boasts a fully zeroscaped yard, leaving you less maintenance and more time to enjoy the many amenities and beautiful trails that The Meadows community has to offer. Another perk of this well-kept community is the strategically placed visitor/additional parking, including t
Interior Details
2293
4
4
Has Heating:
Yes
Heating Type:
Central
Has Cooling:
Yes
Cooling Type:
Central
Has Fuel:
No
Fuel Type:
N/A
Has Basement:
No
Basement Type:
N/A
Has Flooring:
No
Flooring Type:
N/A
Has Fireplace:
Yes
Fireplace Type:
N/A
Property Details
3615
No
No
Type:
N/A
Location:
N/A
Status:
N/A
Number of Spaces:
N/A
No
No
No
No
Yes
No
No
Construction Details
N/A
Aluminum/vinyl
N/A
Hip
Composition Shingle
Tax History
Year
Amount
Land
Improvement
Percent Change
Assessment
2019
$1,894
$5,480
$24,100
--%
$29,580
2019
$1,894
$18,310
$0
--%
$18,310
2018
$1,180
$11,220
$0
--%
$11,220

Average Home Price in 80109
Nearby Properties
Zip Code
Price
Bed
Bath
Sqft
Lot
Sold Date
$514,741
$514,741
3 Beds
3 Baths
2,071 Sqft
2,222 Lot (sqft)
Sold 09/26/2026
$640,425
4 Beds
3 Baths
2,386 Sqft
2,788 Lot (sqft)
Sold 08/05/2026
$605,446
4 Beds
3 Baths
2,486 Sqft
7,710 Lot (sqft)
Sold 07/01/2026
$581,969
3 Beds
3 Baths
2,385 Sqft
3,877 Lot (sqft)
Sold 06/08/2026
$610,000
3 Beds
3 Baths
1,996 Sqft
5,053 Lot (sqft)
Sold 10/26/2026
$795,000
$795,000
4 Beds
3 Baths
2,586 Sqft
6,926 Lot (sqft)
Sold 10/27/2026
$562,798
3 Beds
3 Baths
1,996 Sqft
3,746 Lot (sqft)
Sold 10/26/2026
$567,000
3 Beds
3 Baths
1,969 Sqft
4,400 Lot (sqft)
Sold 10/27/2026
$565,000
4 Beds
4 Baths
2,366 Sqft
3,833 Lot (sqft)
Sold 04/23/2026
Calculators
Mortgage
Mortgage Calculator
Details for 3760 SANGUINE CIR
Property Debt
Foreclosure Contact Details
Similar Homes Nearby

Guides for Sanguine Cir

This blog post explores real estate trends in Omaha and nearby Nebraska cities, analyzing property values, sale prices, and market activity to guide buyers, sellers, and investors.



