Member Features
Find Real Estate Bargain!
Full foreclosure details
Home value, equity and ownership info
Find homes priced below market
Get full access with a FREE Account
Already a member?
$324,900
Listing Price3beds
2baths
1,695sqft
12,545sqft lot
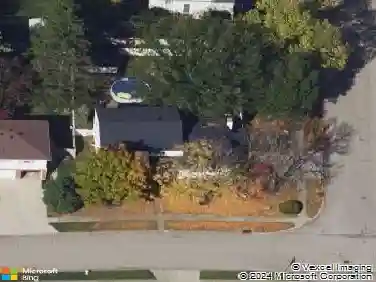
3034 Sandywood Dr, Dayton, OH 45440
Member Features
Find Real Estate Bargain!
Full foreclosure details
Home value, equity and ownership info
Find homes priced below market
Get full access with a FREE Account
Already a member?
For Sale
Off Market
Home type
Price / sqft
Year built
Home Details
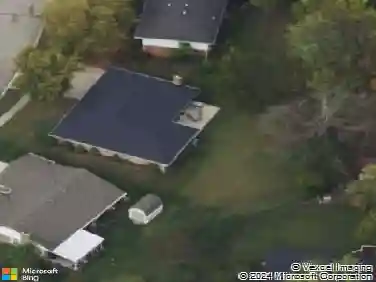
Welcome to 3034 Sandywood Dr a beautifully updated ranch in the heart of Kettering! This spacious 3-bedroom, 2-bath home offers 1,695 sq ft of modern comfort, all on one convenient level. Step inside to find gorgeous LVP flooring, fresh neutral paint, and a completely remodeled kitchen featuring sleek cabinetry, stainless steel appliances, and gorgeous grainite countertops.nThe living room is warm and inviting with a charming wood burning fireplace perfect for cozy evenings. Both full bathrooms have been updated with stylish finishes, and the bedrooms offer generous space and natural light.nOutside, youll find a private backyard ideal for relaxing or entertaining, and a large 2-car attached garage provides plenty of storage. Located in a quiet, established neighborhood just minutes from schools, parks, shopping, and dining this home is truly move-in ready! Updates include: Furnace+A/C 2015, Water heater 2021, Roof 2020
Interior Details
1695
3
2
Has Heating:
Yes
Heating Type:
Central
Has Cooling:
Yes
Cooling Type:
Central
Has Fuel:
Yes
Fuel Type:
Gas
Has Basement:
No
Basement Type:
No Basement
Has Flooring:
No
Flooring Type:
N/A
Has Fireplace:
Yes
Fireplace Type:
N/A
Property Details
12545
Yes
Yes
Type:
Garage, Attached
Location:
N/A
Status:
N/A
Number of Spaces:
2
N/A
N/A
N/A
N/A
N/A
N/A
N/A
Construction Details
Ranch
Brick
N/A
N/A
N/A
Tax History
Year
Amount
Land
Improvement
Percent Change
Assessment
2019
$4,123
$10,010
$40,150
--%
$50,160
2018
$4,146
$10,010
$40,150
--%
$50,160
2017
$3,818
$10,010
$40,150
--%
$50,160
2016
$3,550
$10,010
$33,800
--%
$43,810
2015
$3,436
$10,010
$33,800
--%
$43,810
2013
$3,096
$10,021
$31,119
--%
$41,139
2012
$4,382
$10,021
$31,119
--%
$41,139

Average Home Price in 45440
Nearby Properties
Zip Code
Price
Bed
Bath
Sqft
Lot
Sold Date
$221,270
$221,270
3 Beds
2 Baths
1,686 Sqft
13,072 Lot (sqft)
Sold 08/19/2026
$257,643
$257,643
3 Beds
2 Baths
1,505 Sqft
12,497 Lot (sqft)
Sold 07/31/2026
$267,610
$267,610
4 Beds
2 Baths
1,655 Sqft
13,072 Lot (sqft)
Sold 06/19/2026
$276,110
$276,110
3 Beds
2 Baths
1,680 Sqft
13,730 Lot (sqft)
Sold 06/12/2026
$318,708
$318,708
3 Beds
3 Baths
1,459 Sqft
12,759 Lot (sqft)
Sold 06/09/2026
$284,959
$284,959
3 Beds
2 Baths
1,450 Sqft
12,502 Lot (sqft)
Sold 10/27/2026
$340,000
$340,000
4 Beds
2 Baths
1,802 Sqft
13,586 Lot (sqft)
Sold 10/18/2026
$324,900
$324,900
3 Beds
2 Baths
1,695 Sqft
12,545 Lot (sqft)
Sold 10/05/2026
$327,448
$327,448
3 Beds
2.5 Baths
1,458 Sqft
12,480 Lot (sqft)
Sold 10/27/2026