Member Features
Find Real Estate Bargain!
Full foreclosure details
Home value, equity and ownership info
Find homes priced below market
Get full access with a FREE Account
Already a member?
$510,000
Listing Price3beds
3baths
2,064sqft
1,800sqft lot
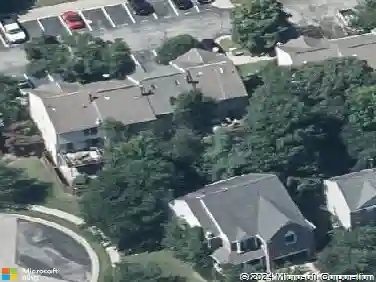
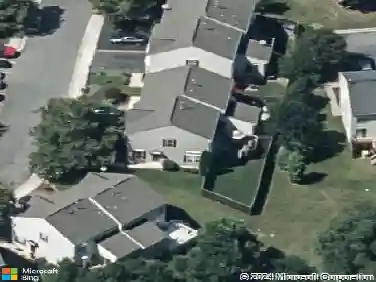
2391 Sandy Walk Way, Odenton, MD 21113
Member Features
Find Real Estate Bargain!
Full foreclosure details
Home value, equity and ownership info
Find homes priced below market
Get full access with a FREE Account
Already a member?
For Sale
Home type
Price / sqft
Year built
Home Details
Welcome to sought-after Piney Orchard! This beautifully updated 1 car garage , with driveway & additional parking spot (spot 2391), 3-bedroom, 2 full bath, 1 half bath townhome offers the perfect blend of modern style, flexible living space, and an unbeatable location in Odenton. Backing to the Piney Orchard nature preserve with partial views of the duck pond, this home provides a peaceful setting while still being just minutes from Ft. Meade, shopping, restaurants, & commuter routes. Inside, youll love the open floor plan, modern finishes, and spacious two-level bump-out that expands the living space on multiple levels. The entry level features a huge family room with a door, offering excellent flexibility for a guest room, home office, gym, or additional living space. The home also includes a Garage Tek organization system for added convenience & storage.nRecent updates include:n2026 Whole house water filtration systemn2025 New luxury vinyl plank flooring, new front entry door, composite deckingn2021 Blown-in attic insulation upgraded to R-30n2016 Roof replacementn2013 Windows replacednThe HVAC system is currently on a Constellation service plan for added peace of mind.nEnjoy all that Piney Orchard has to offer, including walking trails, ponds, community amenities, and scenic surroundings, while living in a beautifully maintained and move-in ready home. Call today to schedule your private showing!
Interior Details
2064
3
3
Has Heating:
Yes
Heating Type:
Yes
Has Cooling:
Yes
Cooling Type:
Central
Has Fuel:
No
Fuel Type:
N/A
Has Basement:
No
Basement Type:
No Basement
Has Flooring:
No
Flooring Type:
N/A
Has Fireplace:
Yes
Fireplace Type:
N/A
Property Details
1800
Yes
Yes
Type:
Garage, Attached
Location:
N/A
Status:
N/A
Number of Spaces:
1
N/A
N/A
N/A
N/A
N/A
N/A
N/A
Construction Details
Townhouse
Siding (not Specified)
N/A
N/A
Composition Shingle
Tax History
Year
Amount
Land
Improvement
Percent Change
Assessment
2021
$3,900
$0
$0
--%
$341,033
2020
$3,900
$150,000
$190,700
--%
$340,700
2019
$3,680
$0
$0
--%
$330,200
2018
$3,589
$0
$0
--%
$319,700
2017
$3,507
$130,000
$179,200
--%
$309,200
2015
$3,587
$130,000
$179,200
--%
$309,200
2014
$3,608
$100,000
$209,800
--%
$309,800
2012
$3,560
$0
$0
--%
$309,800

Average Home Price in 21113
Nearby Properties
Zip Code
Price
Bed
Bath
Sqft
Lot
Sold Date
$502,291
-- Beds
2.5 Baths
2,096 Sqft
1,760 Lot (sqft)
Sold 10/03/2026
$510,000
3 Beds
3 Baths
2,064 Sqft
1,800 Lot (sqft)
Sold 10/26/2026
$550,665
-- Beds
2.5 Baths
2,087 Sqft
2,250 Lot (sqft)
Sold 10/27/2026
$500,000
3 Beds
3 Baths
1,852 Sqft
1,800 Lot (sqft)
Sold 10/13/2026
$509,900
$509,900
3 Beds
3 Baths
2,082 Sqft
1,800 Lot (sqft)
Sold 10/26/2026
$505,000
$505,000
-- Beds
2.5 Baths
2,082 Sqft
1,800 Lot (sqft)
Sold 10/27/2026
$510,000
4 Beds
3 Baths
2,036 Sqft
1,800 Lot (sqft)
Sold 10/26/2026
$526,300
-- Beds
2.5 Baths
2,075 Sqft
2,250 Lot (sqft)
Sold 10/26/2026
$525,046
-- Beds
2.5 Baths
2,085 Sqft
1,870 Lot (sqft)
Sold 10/27/2026