Member Features
Find Real Estate Bargain!
Full foreclosure details
Home value, equity and ownership info
Find homes priced below market
Get full access with a FREE Account
Already a member?
$469,432
Listing Price3beds
2.5baths
1,484sqft
3,750sqft lot
112 Sandy Ridge Dr, Doylestown, PA 18901
Member Features
Find Real Estate Bargain!
Full foreclosure details
Home value, equity and ownership info
Find homes priced below market
Get full access with a FREE Account
Already a member?
For Sale
Home type
Price / sqft
Year built
Home Details
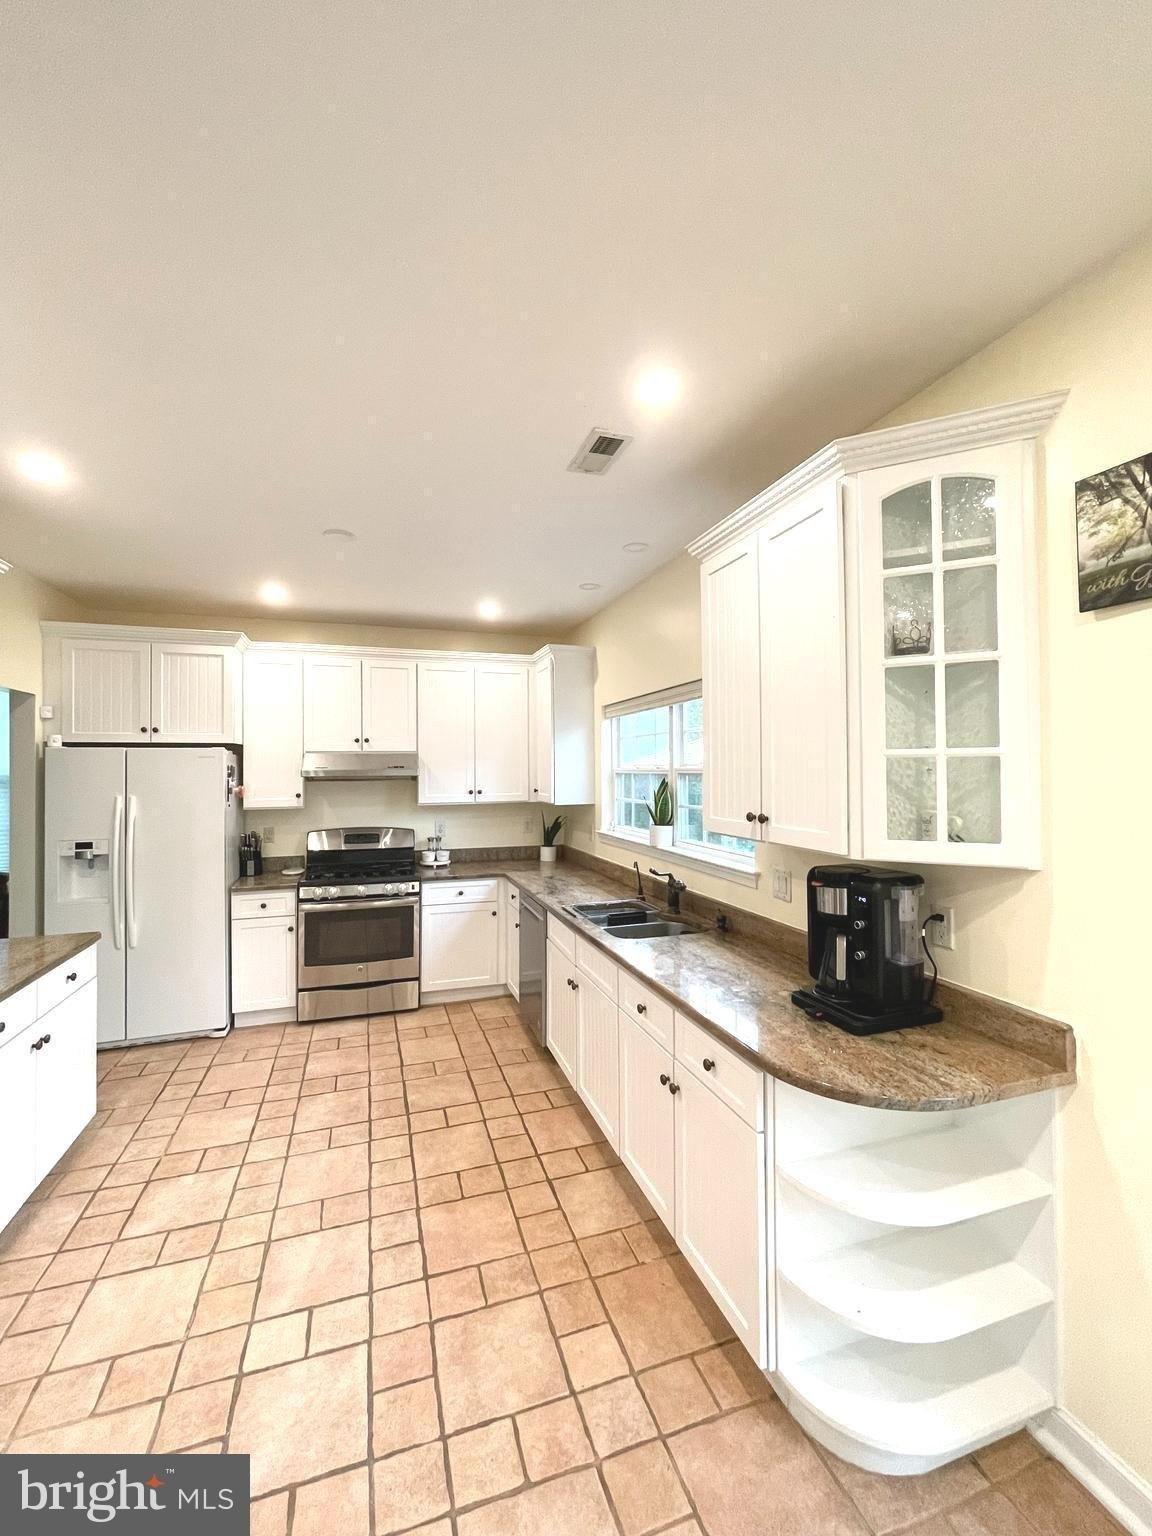
Welcome to this beautifully maintained 3-bedroom, 21/2-bath twin nestled in the highly sought-after Sandy Ridge Twins community, just moments from the heart of Doylestown Borough and located within the award-winning Central Bucks School District. From the moment you arrive, you'll appreciate the attractive stone faade, mature landscaping, and inviting curb appeal. Step inside to discover gleaming hardwood floors, crown molding, recessed lighting, and abundant natural light that create a warm and welcoming atmosphere throughout the main level. The spacious living and dining rooms are ideal for everyday living and entertaining, while the well-appointed eat-in kitchen features rich cherry cabinetry extending to the ceiling, granite countertops, a subway tile backsplash, stainless steel appliances, and a sunny breakfast area. Sliding glass doors lead to a private deck overlooking a beautifully landscaped yard surrounded by mature trees, offering a peaceful setting for relaxing, entertaining, or enjoying your morning coffee. The second level features a spacious primary suite showcasing a vaulted ceiling with a striking arched window, generous closet space, and a tastefully renovated en-suite bath with a beautifully tiled walk-in shower. Two additional generously sized bedrooms and an updated hall bath complete this level. The finished basement provides versatility, perfect for a family room, media room, home office, fitness area, or playroom, while the separate laundry room and de
Interior Details
1484
3
2.5
Has Heating:
Yes
Heating Type:
Central
Has Cooling:
Yes
Cooling Type:
Central
Has Fuel:
Yes
Fuel Type:
Electric
Has Basement:
No
Basement Type:
Full
Has Flooring:
No
Flooring Type:
N/A
Has Fireplace:
Yes
Fireplace Type:
N/A
Property Details
3750
Yes
Yes
Type:
N/A
Location:
N/A
Status:
N/A
Number of Spaces:
N/A
N/A
N/A
N/A
N/A
N/A
N/A
N/A
Construction Details
Duplex Single
N/A
N/A
N/A
N/A
Tax History
Year
Amount
Land
Improvement
Percent Change
Assessment
2020
$4,238
$3,720
$21,880
--%
$25,600
2019
$4,191
$3,720
$21,880
--%
$25,600
2018
$4,140
$3,720
$21,880
--%
$25,600
2017
$4,096
$3,720
$21,880
--%
$25,600
2016
$4,096
$3,720
$21,880
--%
$25,600
2014
$4,063
$3,720
$21,880
--%
$25,600
2013
$4,063
$3,720
$21,880
--%
$25,600

Average Home Price in 18901
Nearby Properties
Zip Code
Price
Bed
Bath
Sqft
Lot
Sold Date
$403,378
3 Beds
1.5 Baths
1,276 Sqft
11,025 Lot (sqft)
Sold 09/01/2026
$510,877
$510,877
3 Beds
1.5 Baths
1,562 Sqft
25,480 Lot (sqft)
Sold 08/27/2026
$469,432
3 Beds
2.5 Baths
1,484 Sqft
3,750 Lot (sqft)
Sold 10/26/2026
$492,405
$492,405
3 Beds
1.5 Baths
1,554 Sqft
13,600 Lot (sqft)
Sold 10/27/2026
$405,122
$405,122
3 Beds
2.5 Baths
1,364 Sqft
3,750 Lot (sqft)
Sold 10/27/2026
$398,336
$398,336
3 Beds
2.5 Baths
1,364 Sqft
3,500 Lot (sqft)
Sold 10/26/2026
$326,343
$326,343
3 Beds
2.5 Baths
1,364 Sqft
3,750 Lot (sqft)
Sold 10/27/2026
$474,500
3 Beds
4 Baths
1,696 Sqft
3,956 Lot (sqft)
Sold 10/26/2026
$469,000
3 Beds
3 Baths
1,664 Sqft
3,750 Lot (sqft)
Sold 10/12/2026