Member Features
Find Real Estate Bargain!
Full foreclosure details
Home value, equity and ownership info
Find homes priced below market
Get full access with a FREE Account
Already a member?
$900,105
Listing Price5beds
3baths
2,626sqft
9,775sqft lot
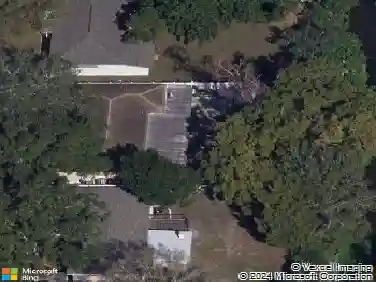
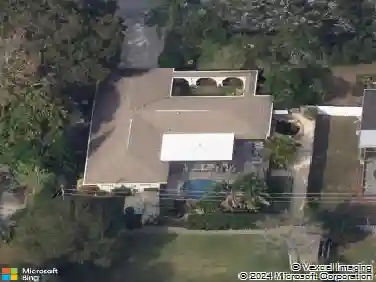
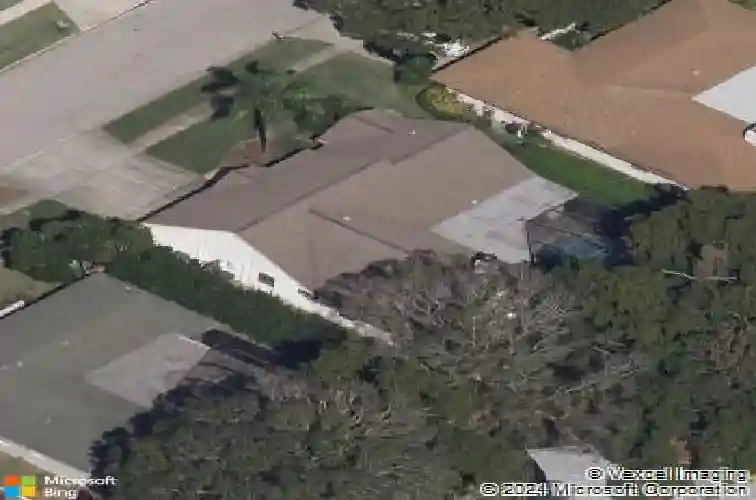
3175 Sandy Ridge Dr, Clearwater, FL 33761
Member Features
Find Real Estate Bargain!
Full foreclosure details
Home value, equity and ownership info
Find homes priced below market
Get full access with a FREE Account
Already a member?
For Sale
Home type
Price / sqft
Year built
Home Details
Under contract-accepting backup offers. Welcome to this 5-bedroom, 3-bath home in Clearwater offering 2,750 heated square feet, a mix of cathedral and vaulted ceilings, a desirable three-way split floor plan, private pool, 3-car garage, no HOA, and a location in a non-evacuation zone. Thoughtfully updated over the years, this home combines generous living space with major improvements that provide confidence for todays buyers.nThe flexible floor plan offers privacy between bedrooms, making it well suited for guests, a home office, or multigenerational living. The kitchen features wood cabinetry, granite countertops, and newer stainless steel appliances, while updated bathrooms, tile flooring throughout the main living areas, luxury vinyl plank flooring in the secondary bedrooms, refinished volume ceilings, and fresh interior paint completed in 2026 create a move-in-ready interior.nSignificant system updates include a new roof in 2026, two HVAC systems installed in 2022 and 2026, a tankless gas water heater, and a whole-house generator. The exterior was also repainted in 2026, giving buyers the benefit of numerous recent improvements alongside the homes established features.nOutdoor living centers around the recently rescreened pool area featuring a pool with a spillover feature, resealed pavered pool deck, storage closet, and plumbing already in place for a future outdoor kitchen. The fenced backyard provides a private space for entertaining and room for your pets to run! nCo
Interior Details
2626
5
3
Has Heating:
Yes
Heating Type:
Central
Has Cooling:
Yes
Cooling Type:
Central
Has Fuel:
No
Fuel Type:
N/A
Has Basement:
No
Basement Type:
N/A
Has Flooring:
No
Flooring Type:
Carpet
Has Fireplace:
Yes
Fireplace Type:
N/A
Property Details
9775
No
No
Type:
Garage, Attached
Location:
N/A
Status:
N/A
Number of Spaces:
3
No
No
No
No
No
No
No
Construction Details
Custom Design
Brick/concrete Block Stucco
N/A
Gable/hip
Other (not Classified)
Tax History
Year
Amount
Land
Improvement
Percent Change
Assessment
2020
$3,837
$0
$0
--%
$228,616
2019
$3,765
$0
$0
--%
$223,476
2018
$3,709
$0
$0
--%
$219,309
2017
$3,539
$0
$0
--%
$214,798
2016
$3,506
$0
$0
--%
$210,380
2014
$3,539
$0
$0
--%
$207,260
2013
$3,515
$0
$0
--%
$204,197
2012
$4,985
$0
$0
--%
$200,784

Average Home Price in 33761
Nearby Properties
Zip Code
Price
Bed
Bath
Sqft
Lot
Sold Date
$788,998
4 Beds
3 Baths
2,769 Sqft
14,405 Lot (sqft)
Sold 10/24/2026
$674,363
-- Beds
4 Baths
2,915 Sqft
14,858 Lot (sqft)
Sold 06/01/2026
$853,575
4 Beds
3 Baths
2,744 Sqft
10,398 Lot (sqft)
Sold 10/26/2026
$710,214
4 Beds
3 Baths
2,690 Sqft
11,718 Lot (sqft)
Sold 10/26/2026
$625,189
4 Beds
3 Baths
2,835 Sqft
12,171 Lot (sqft)
Sold 10/26/2026
$849,000
4 Beds
3 Baths
2,462 Sqft
13,491 Lot (sqft)
Sold 10/26/2026
$685,000
4 Beds
3 Baths
2,739 Sqft
9,975 Lot (sqft)
Sold 09/29/2026
$900,105
5 Beds
3 Baths
2,626 Sqft
9,775 Lot (sqft)
Sold 10/26/2026
$740,411
4 Beds
3 Baths
2,623 Sqft
11,365 Lot (sqft)
Sold 10/27/2026