Member Features
Find Real Estate Bargain!
Full foreclosure details
Home value, equity and ownership info
Find homes priced below market
Get full access with a FREE Account
Already a member?
$1,995,000
Listing Price3beds
4baths
2,909sqft
20,436sqft lot
554 Sandy Point Ave, Portsmouth, RI 02871
Member Features
Find Real Estate Bargain!
Full foreclosure details
Home value, equity and ownership info
Find homes priced below market
Get full access with a FREE Account
Already a member?
For Sale
Off Market
Home type
Price / sqft
Year built
Home Details
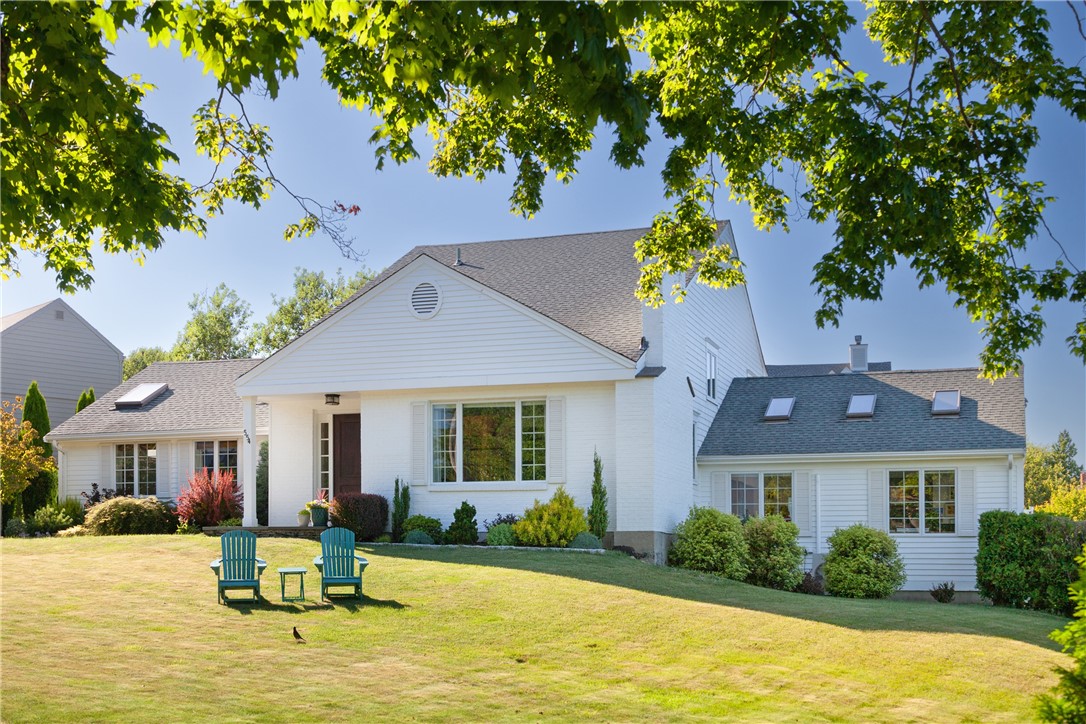
Welcome to 554 Sandy Point Ave, where all has been updated, replaced or redesigned recently. The elegant, open floor plan has water views from every room. Stroll or load your golf cart and head to the beach, attend a polo match or play ball at Glen Farm. The first floor consists of a primary bedroom with large bathroom, an eat in kitchen, full size dining room, den/library, great room with 6 skylights and cathedral ceiling, laundry room and powder room. The second floor has 3 bedrooms and a full bath. The property has 2 car garage, parking for 8 and EV charger. This home is built to last and loaded with unique design features: a full wet bar, dining area wine/coffee serving station, two fireplaces, Murano glass chandelier, built in mirrored makeup vanity, European wet room with jetted aromatherapy tub, Toto Bidet/Washlet, his/hers walk in closets and an impressive 1000 sq ft covered patio, dripping with stone, complete with outdoor kitchen and Zen garden. The fully applianced quartz kitchen has induction cooktop and adjoining breakfast area with coffee bar. Doors from the kitchen and great room lead to the patio for easy indoor/outdoor living. The half-acre grounds with their professionally designed landscaping have many mature gardens and specimen trees. Stone retaining walls edge the long driveway and accent privacy hedges and trees to finish off this eye-catching home. This superior property, built for comfortable family living and high-end entertaining, is one of a kind!
Interior Details
2909
3
4
Has Heating:
Yes
Heating Type:
Hot Water
Has Cooling:
Yes
Cooling Type:
N/A
Has Fuel:
Yes
Fuel Type:
Oil
Has Basement:
No
Basement Type:
Partial
Has Flooring:
No
Flooring Type:
N/A
Has Fireplace:
Yes
Fireplace Type:
N/A
Property Details
20436
No
No
Type:
N/A
Location:
N/A
Status:
N/A
Number of Spaces:
N/A
N/A
N/A
N/A
N/A
N/A
N/A
N/A
Construction Details
Cape Cod
Wood Siding
N/A
Gable
Asphalt
Tax History
Year
Amount
Land
Improvement
Percent Change
Assessment
2020
$10,285
$336,000
$346,400
--%
$682,400
2019
$10,316
$282,800
$346,100
--%
$628,900
2018
$10,044
$282,800
$346,100
--%
$628,900
2017
$9,698
$282,800
$346,100
--%
$628,900
2016
$9,288
$299,500
$281,000
--%
$580,500

Average Home Price in 02871
Nearby Properties
Zip Code
Price
Bed
Bath
Sqft
Lot
Sold Date
$1,828,540
$1,828,540
4 Beds
4 Baths
3,064 Sqft
43,522 Lot (sqft)
Sold 09/23/2026
$2,500,000
$2,500,000
4 Beds
3 Baths
2,782 Sqft
31,326 Lot (sqft)
Sold 10/27/2026
$1,995,000
$1,995,000
3 Beds
4 Baths
2,909 Sqft
20,436 Lot (sqft)
Sold 10/26/2026