Member Features
Find Real Estate Bargain!
Full foreclosure details
Home value, equity and ownership info
Find homes priced below market
Get full access with a FREE Account
Already a member?
$425,000
Listing Price3beds
2baths
1,423sqft
15,743sqft lot
3004 Sandy Plains Rd, Marietta, GA 30066
Member Features
Find Real Estate Bargain!
Full foreclosure details
Home value, equity and ownership info
Find homes priced below market
Get full access with a FREE Account
Already a member?
For Sale
Off Market
Home type
Price / sqft
Year built
Home Details
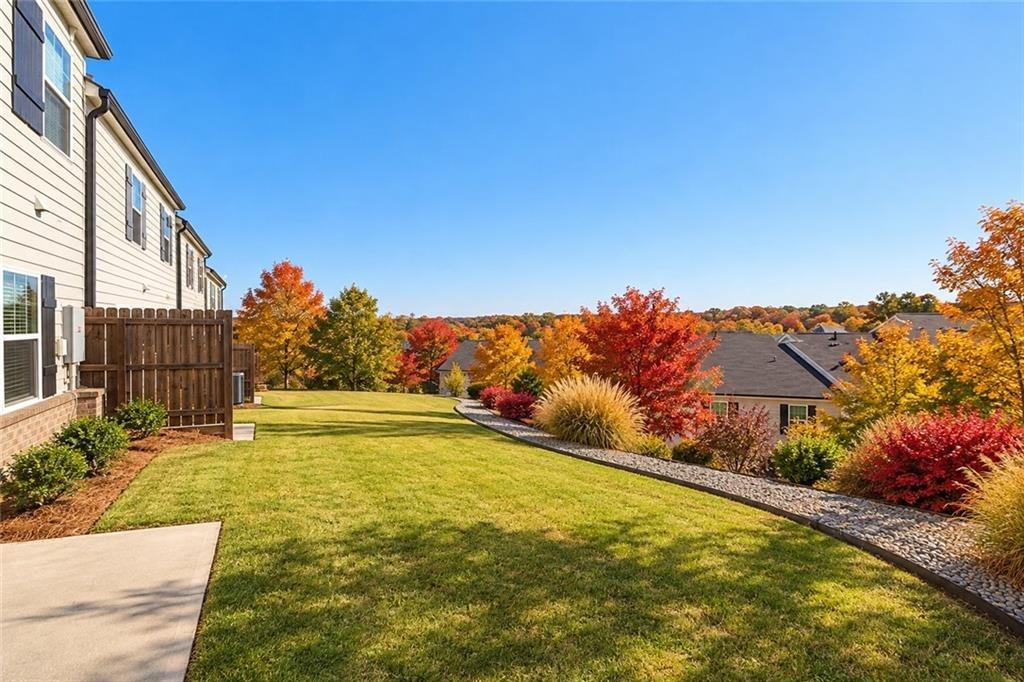
Enjoy the open floorplan of this beautifully remodeled home in a great location close to shopping and dining. The brand NEW kitchen with quartz countertops is open to the family greatroom with a view of the cozy wood-burning fireplace. The NEW and large back deck make the perfect setting for erntertaining. The ceilings have been smoothed out for a more modern look. Brand NEW stainless steel appliances, recessed lighting, NEW laminate floors throughout the house, NEW interior doors, NEW interior and exterior paint, updated bathrooms. The private fenced yard provides lots of possibilities to make it your own retreat. Move-in ready, waiting for your final touches to make it yours. No HOA. POTENTIAL COMMERCIAL !!! Great opportinity to open a small business in a great location ! *****Zero Down Payment Conventional AND Zero Down Payment FHA Financing available to qualified Homebuyers! *** Please verify schools .
Interior Details
1423
3
2
Has Heating:
Yes
Heating Type:
Central
Has Cooling:
Yes
Cooling Type:
Central
Has Fuel:
Yes
Fuel Type:
Gas
Has Basement:
No
Basement Type:
Partial
Has Flooring:
No
Flooring Type:
N/A
Has Fireplace:
Yes
Fireplace Type:
N/A
Property Details
15743
No
No
Type:
Garage, Basement
Location:
N/A
Status:
N/A
Number of Spaces:
2
No
No
No
No
Yes
No
No
Construction Details
Split Level
Brick
N/A
Gable
N/A
Tax History
Year
Amount
Land
Improvement
Percent Change
Assessment
2020
$1,899
$30,800
$31,776
--%
$62,576
2019
$1,899
$30,800
$31,776
--%
$62,576
2018
$1,899
$30,800
$31,776
--%
$62,576
2017
$1,799
$30,800
$31,776
--%
$62,576
2016
$1,546
$24,000
$29,776
--%
$53,776
2014
$1,597
$24,000
$29,776
--%
$53,776
2013
$1,611
$24,000
$29,776
--%
$53,776
2012
$1,624
$0
$0
--%
$53,776

Average Home Price in 30066
Nearby Properties
Zip Code
Price
Bed
Bath
Sqft
Lot
Sold Date
$312,982
$312,982
3 Beds
2 Baths
1,500 Sqft
0 Lot (sqft)
Sold 08/01/2026
$475,000
$475,000
3 Beds
2 Baths
1,517 Sqft
10,904 Lot (sqft)
Sold 07/13/2026
$274,856
$274,856
3 Beds
2 Baths
1,614 Sqft
10,000 Lot (sqft)
Sold 07/07/2026
$329,715
$329,715
3 Beds
2 Baths
1,235 Sqft
9,785 Lot (sqft)
Sold 06/26/2026
$425,000
$425,000
3 Beds
2 Baths
1,528 Sqft
13,536 Lot (sqft)
Sold 09/29/2026
$439,000
$439,000
4 Beds
2 Baths
1,332 Sqft
10,000 Lot (sqft)
Sold 10/13/2026
$414,293
$414,293
3 Beds
2 Baths
1,485 Sqft
10,000 Lot (sqft)
Sold 10/27/2026
$425,000
3 Beds
2 Baths
1,423 Sqft
15,743 Lot (sqft)
Sold 09/29/2026
$323,947
$323,947
3 Beds
2 Baths
1,320 Sqft
0 Lot (sqft)
Sold 10/26/2026