Member Features
Find Real Estate Bargain!
Full foreclosure details
Home value, equity and ownership info
Find homes priced below market
Get full access with a FREE Account
Already a member?
$1,639,000
Listing Price5beds
8baths
6,881sqft
53,143sqft lot
204 Sandy Flash Dr, Kennett Square, PA 19348
Member Features
Find Real Estate Bargain!
Full foreclosure details
Home value, equity and ownership info
Find homes priced below market
Get full access with a FREE Account
Already a member?
For Sale
Off Market
Home type
Price / sqft
Year built
Home Details
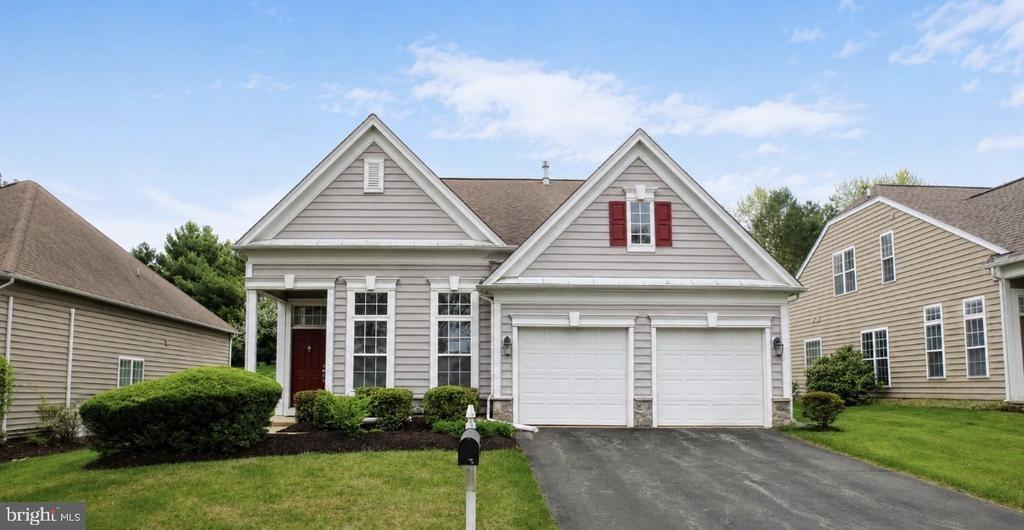
New Hardie Cement Board siding, soffits, and gutter installation in progress! The first 4 photos are renderings of what the home will look like once the cladding replacement is complete. Welcome to 204 Sandy Flash Drive a luxurious home nestled in the prestigious Bayard Meadows subdivision of Kennett Square. Set on a private 1.2-acre lot at the end of a cul-de-sac, and atop a hill, this exquisite residence offers over 8,600 square feet of thoughtfully designed living space, ideal for both grand entertaining and comfortable everyday living. The homes striking curb appeal includes a stately facade, and mature, lush landscaping. Out back, a resort-style inground pool is surrounded by extensive hardscaping, creating a serene outdoor oasis perfect for gatherings or relaxation. Inside, youll find elegant finishes throughout soaring 10-foot ceilings, beautiful hardwood floors, and custom millwork. The gourmet kitchen is equipped with high-end Viking range and exhaust hood, solid surfaces, and abundant cabinetry. Formal living and dining areas are at the front of the house. The dining room features a well-appointed butlers pantry with lighted cabinets, granite counter, and built in wine storage. The spacious entry leads to a graceful stairway and main floor office. The office, or den, has magnificent built-in book or storage shelves and a view of the pool and spa area. A vaulted ceiling in the family room is the perfect setting for the fireplace and massive built-ins. Five spacious e
Interior Details
6881
5
8
Has Heating:
Yes
Heating Type:
Forced Air With Air Conditioning
Has Cooling:
Yes
Cooling Type:
Central
Has Fuel:
Yes
Fuel Type:
Gas
Has Basement:
No
Basement Type:
Full
Has Flooring:
No
Flooring Type:
N/A
Has Fireplace:
Yes
Fireplace Type:
N/A
Property Details
53143
Yes
Yes
Type:
Garage, Attached
Location:
N/A
Status:
N/A
Number of Spaces:
4
N/A
N/A
N/A
N/A
N/A
N/A
N/A
Construction Details
Traditional/old
Concrete
N/A
N/A
N/A
Tax History
Year
Amount
Land
Improvement
Percent Change
Assessment
2020
$16,982
$77,750
$373,690
--%
$451,440
2019
$16,756
$77,750
$373,690
--%
$451,440
2018
$18,879
$77,750
$441,650
--%
$519,400
2017
$17,560
$77,750
$441,650
--%
$519,400
2016
$16,778
$77,750
$441,650
--%
$519,400
2014
$16,524
$77,750
$441,650
--%
$519,400
2012
$15,734
$77,750
$441,650
--%
$519,400

Average Home Price in 19348
Nearby Properties
Zip Code
Price
Bed
Bath
Sqft
Lot
Sold Date
$1,639,000
$1,639,000
5 Beds
8 Baths
6,881 Sqft
53,143 Lot (sqft)
Sold 10/13/2026