Member Features
Find Real Estate Bargain!
Full foreclosure details
Home value, equity and ownership info
Find homes priced below market
Get full access with a FREE Account
Already a member?
$485,000
Listing Price3beds
2.5baths
1,548sqft
13,939sqft lot
3155 Sandy Dr Sw, Wyoming, MI 49418
Member Features
Find Real Estate Bargain!
Full foreclosure details
Home value, equity and ownership info
Find homes priced below market
Get full access with a FREE Account
Already a member?
For Sale
Home type
Price / sqft
Year built
Home Details
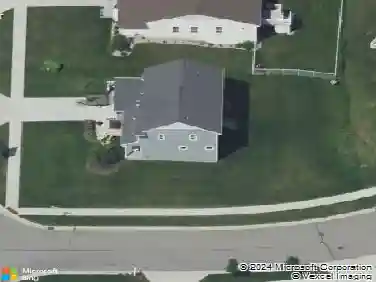
Located in the highly sought-after Grandville School District, this stunning 2019-built home offers the perfect combination of modern style, functional living, and newer construction. Featuring 4 bedrooms, 3 full baths, and an open-concept layout, this home is designed for both everyday living and entertaining. The spacious kitchen boasts a large island and walk-in pantry, while the oversized primary suite provides a private retreat with an oversized bathroom and walk-in closet. The finished walkout lower level adds valuable living space with a fourth bedroom and expansive recreation area. Situated on a spacious corner lot with modern updates throughout, this home checks every box. An assumable mortgage offers a unique opportunity for qualified buyers. Neighborhood amenities include a park, tennis courts, and optional pool membership for just $425 annually. This is your chance to own a beautiful, move-in-ready home in one of West Michigan's most desirable school districts.
Interior Details
1548
3
2.5
Has Heating:
Yes
Heating Type:
Forced Air With Air Conditioning
Has Cooling:
Yes
Cooling Type:
N/A
Has Fuel:
No
Fuel Type:
N/A
Has Basement:
No
Basement Type:
Basement (unspecified)
Has Flooring:
No
Flooring Type:
N/A
Has Fireplace:
Yes
Fireplace Type:
N/A
Property Details
13939
No
No
Type:
N/A
Location:
N/A
Status:
N/A
Number of Spaces:
N/A
N/A
N/A
N/A
N/A
N/A
N/A
N/A
Construction Details
N/A
N/A
N/A
N/A
N/A
Tax History
Year
Amount
Land
Improvement
Percent Change
Assessment
2019
$343
$0
$0
--%
$130,700
2019
$343
$0
$0
--%
$21,500
2016
$323
$0
$0
--%
$21,500
2017
$332
$0
$0
--%
$21,500
2014
$315
$0
$0
--%
$21,500
2013
$305
$0
$0
--%
$21,500
2012
$298
$0
$0
--%
$21,500
2012
$290
$0
$0
--%
$5,419

Average Home Price in 49418
Nearby Properties
Zip Code
Price
Bed
Bath
Sqft
Lot
Sold Date
$470,088
$470,088
3 Beds
3 Baths
1,341 Sqft
14,810 Lot (sqft)
Sold 09/10/2026
$465,807
$465,807
3 Beds
3 Baths
1,429 Sqft
11,761 Lot (sqft)
Sold 06/11/2026
$425,975
$425,975
3 Beds
2 Baths
1,456 Sqft
10,400 Lot (sqft)
Sold 06/09/2026
$424,900
$424,900
2 Beds
3 Baths
1,512 Sqft
28,750 Lot (sqft)
Sold 10/26/2026
$470,853
$470,853
3 Beds
2.5 Baths
1,456 Sqft
20,038 Lot (sqft)
Sold 10/27/2026
$417,606
$417,606
3 Beds
2 Baths
1,380 Sqft
11,761 Lot (sqft)
Sold 10/27/2026
$485,000
$485,000
3 Beds
2.5 Baths
1,548 Sqft
13,939 Lot (sqft)
Sold 10/26/2026
$469,900
$469,900
3 Beds
3 Baths
1,466 Sqft
13,939 Lot (sqft)
Sold 10/17/2026
$574,900
$574,900
5 Beds
4 Baths
1,648 Sqft
10,890 Lot (sqft)
Sold 10/27/2026