Member Features
Find Real Estate Bargain!
Full foreclosure details
Home value, equity and ownership info
Find homes priced below market
Get full access with a FREE Account
Already a member?
$649,900
Listing Price4beds
3.5baths
2,158sqft
20,038sqft lot
52 Sandy Dr, Rocky Hill, CT 06067
Member Features
Find Real Estate Bargain!
Full foreclosure details
Home value, equity and ownership info
Find homes priced below market
Get full access with a FREE Account
Already a member?
For Sale
Off Market
Home type
Price / sqft
Year built
Home Details
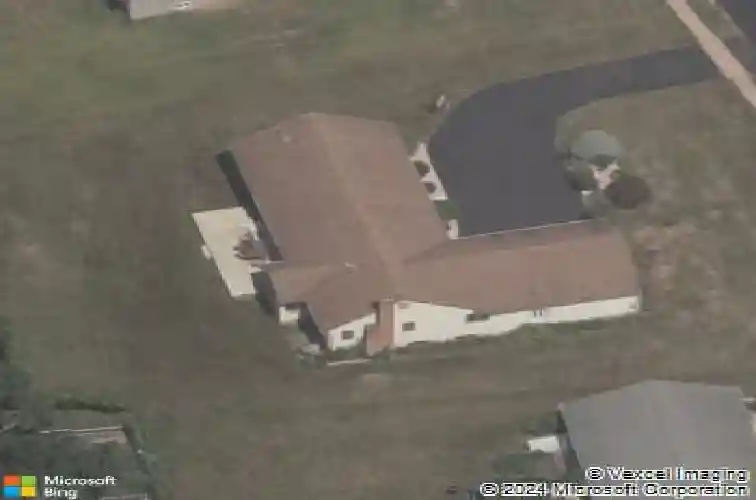
Welcome to 52 Sandy Drive, a spacious and beautifully maintained ranch in one of Rocky Hill's most desirable cul de sac neighborhoods. Enjoy 1 level living in this expansive home that offers 4 bedrooms, 3.5 baths, and an impressive finished lower level that provides excellent in-law potential or flexible living space. Step inside to find a brand-new remodeled kitchen featuring white cabinetry and granite countertops along with an eat in area with a door to the exterior. Dining room is adjacent. A new slider opens to the private backyard off of the living room. The huge family room has a brick, wood burning fireplace and plenty of natural light. The main level also has a primary bedroom with wood flooring and a full bath, 2 bedrooms connected by a jack & jill bath and a 4th bedroom across the hall from a 3rd full bath with laundry. This room has access to the walkup attic. The layout has potential for main level in-law space. The finished lower level w/natural light includes a half bath and can be utilized as a rec room, guest space, inlaw area, gym, or home office. Newer central air system (2020) and a brand-new paved driveway. The attached garage adds storage and convenience. Situated on a lovely lot with a mix of open yard and mature trees, this home offers space to enjoy outdoor activities. Ideally located close to Rocky Hill's shops, restaurants, golf courses, and parks, with easy access to Route 3, I-91, and downtown Hartford-this home has it all. Don't miss it
Interior Details
2158
4
3.5
Has Heating:
Yes
Heating Type:
Forced Air With Air Conditioning
Has Cooling:
Yes
Cooling Type:
N/A
Has Fuel:
Yes
Fuel Type:
Oil
Has Basement:
No
Basement Type:
Unfinished
Has Flooring:
No
Flooring Type:
N/A
Has Fireplace:
Yes
Fireplace Type:
N/A
Property Details
20038
No
No
Type:
N/A
Location:
N/A
Status:
N/A
Number of Spaces:
N/A
N/A
N/A
N/A
N/A
N/A
N/A
N/A
Construction Details
Ranch
Aluminum/vinyl
N/A
Hip
Asphalt
Tax History
Year
Amount
Land
Improvement
Percent Change
Assessment
2020
$7,190
$75,880
$138,110
--%
$213,990
2019
$6,955
$75,880
$138,110
--%
$213,990
2018
$7,022
$68,180
$148,540
--%
$216,720
2017
$6,848
$68,180
$148,540
--%
$216,720
2016
$6,718
$68,180
$148,540
--%
$216,720
2014
$6,437
$68,180
$148,540
--%
$216,720
2011
$6,960
$70,000
$191,660
--%
$261,660

Average Home Price in 06067
Nearby Properties
Zip Code
Price
Bed
Bath
Sqft
Lot
Sold Date
$706,039
4 Beds
2.5 Baths
2,461 Sqft
15,682 Lot (sqft)
Sold 09/01/2026
$649,900
$649,900
4 Beds
3.5 Baths
2,158 Sqft
20,038 Lot (sqft)
Sold 10/27/2026
$676,535
$676,535
4 Beds
2.5 Baths
2,394 Sqft
24,829 Lot (sqft)
Sold 10/27/2026
$435,000
3 Beds
3 Baths
1,924 Sqft
16,553 Lot (sqft)
Sold 10/13/2026
$507,244
4 Beds
3.5 Baths
2,385 Sqft
15,682 Lot (sqft)
Sold 10/26/2026
$450,000
3 Beds
2 Baths
2,416 Sqft
20,038 Lot (sqft)
Sold 10/27/2026