Member Features
Find Real Estate Bargain!
Full foreclosure details
Home value, equity and ownership info
Find homes priced below market
Get full access with a FREE Account
Already a member?
$374,900
Listing Price3beds
2baths
1,342sqft
10,842sqft lot
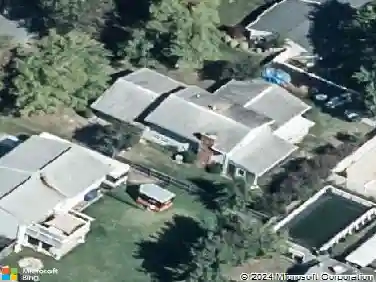
2914 Sandwich Dr, Waldorf, MD 20601
Member Features
Find Real Estate Bargain!
Full foreclosure details
Home value, equity and ownership info
Find homes priced below market
Get full access with a FREE Account
Already a member?
For Sale
Off Market
Home type
Price / sqft
Year built
Home Details
PRICE REDUCED!! Sellers will look at all reasonable offers! Don't miss this one! Discover the ease of one-level living in this charming Northern Waldorf home! Step inside to find a bright, open layout featuring a stylish kitchen with beautiful cabinetry, granite-look countertops, stainless steel appliances, and ceramic tile flooring. The adjoining dining area and family room make everyday living and entertaining a breeze. The spacious living room is filled with natural light from the large picture window. Much of the home features luxury vinyl plank flooring, with newer carpeting, neutral paint, and a recently replaced water heater (all within the last couple of years!) adding to the move-in-ready appeal. The updated modern hall bath offers a fresh, contemporary feel. Youll also appreciate the versatile den/office with a large storage room and convenient attic access. (Garage was converted to the Den/4th room - part of garage is still a storage area - put it is not room for a car) Home is actually a little larger than tax record indicates with the finished Den area. Enjoy outdoor gatherings in the spacious, fenced backyard with a lovely patio area. Conveniently located for commuting to Washington, D.C., the Pentagon, Joint Base Andrews/Bolling, and National Harbor-with plenty of shopping, dining, and amenities just minutes away! Home being sold As-Is and comes with a one-year home warranty!
Interior Details
1342
3
2
Has Heating:
Yes
Heating Type:
Heat Pump
Has Cooling:
Yes
Cooling Type:
Central
Has Fuel:
No
Fuel Type:
N/A
Has Basement:
No
Basement Type:
No Basement
Has Flooring:
No
Flooring Type:
N/A
Has Fireplace:
Yes
Fireplace Type:
N/A
Property Details
10842
No
Yes
Type:
Garage, Attached
Location:
N/A
Status:
N/A
Number of Spaces:
1
N/A
N/A
N/A
N/A
N/A
N/A
N/A
Construction Details
Conventional
N/A
N/A
N/A
Composition Shingle
Tax History
Year
Amount
Land
Improvement
Percent Change
Assessment
2020
$2,771
$83,700
$119,300
--%
$203,000
2020
$2,771
$0
$0
--%
$195,467
2019
$2,637
$0
$0
--%
$187,933
2018
$2,531
$72,900
$107,500
--%
$180,400
2017
$2,513
$72,900
$107,500
--%
$180,400
2015
$2,517
$72,900
$109,700
--%
$182,600
2014
$2,517
$0
$0
--%
$182,600
2012
$2,326
$0
$0
--%
$182,600

Average Home Price in 20601
Nearby Properties
Zip Code
Price
Bed
Bath
Sqft
Lot
Sold Date
$399,000
5 Beds
3 Baths
1,298 Sqft
43,691 Lot (sqft)
Sold 10/13/2026
$374,900
$374,900
3 Beds
2 Baths
1,342 Sqft
10,842 Lot (sqft)
Sold 10/13/2026
$389,900
$389,900
-- Beds
2 Baths
1,342 Sqft
9,960 Lot (sqft)
Sold 10/27/2026