Member Features
Find Real Estate Bargain!
Full foreclosure details
Home value, equity and ownership info
Find homes priced below market
Get full access with a FREE Account
Already a member?
$429,900
Listing Price3beds
2baths
2,524sqft
12,075sqft lot
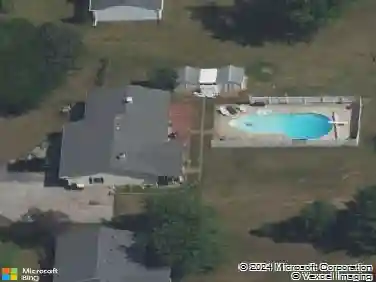
619 Sandringham Pass, Fort Wayne, IN 46845
Member Features
Find Real Estate Bargain!
Full foreclosure details
Home value, equity and ownership info
Find homes priced below market
Get full access with a FREE Account
Already a member?
For Sale
Pending
Off Market
Home type
Price / sqft
Year built
Home Details
Back on market due to no fault of the sellers. Welcome to your dream home in Balmoral, custom built by Dream Home Concepts. This newly built home offers the perfect blend of modern elegance and comfortable living. With its exquisite design and thoughtful amenities, this property is more than just a homeit's your future haven. This spacious residence boasts three beautifully appointed bedrooms and two and a half luxurious bathrooms, providing ample space for relaxation and privacy. As you step inside, you'll immediately notice the expansive living room, bathed in natural light streaming through the large Anderson windows. These high-quality windows not only enhance the aesthetic appeal but also ensure energy efficiency, keeping your home comfortable year-round. The heart of this home is the stunning wood tone kitchen, featuring a magnificent island that serves as both a workspace and a gathering spot for family and friends. The hidden pantry offers abundant storage, maintaining the sleek and uncluttered look of the space. The kitchen is completed with elegant quartz countertops and a stylish backsplash, perfect for culinary enthusiasts. The bathrooms are nothing short of luxurious, with quartz countertops and a very large tiled walk-in shower in the main bedrooms ensuite. These spaces are designed to provide a spa-like experience every day. The main floor is adorned with luxury vinyl plank flooring, combining beauty with durability. This easy-to-maintain surface is perfect for
Interior Details
2524
3
2
Has Heating:
Yes
Heating Type:
Central
Has Cooling:
Yes
Cooling Type:
Central
Has Fuel:
No
Fuel Type:
N/A
Has Basement:
No
Basement Type:
N/A
Has Flooring:
No
Flooring Type:
N/A
Has Fireplace:
Yes
Fireplace Type:
N/A
Property Details
12075
No
No
Type:
Garage, Attached
Location:
N/A
Status:
N/A
Number of Spaces:
4
N/A
N/A
N/A
N/A
N/A
N/A
N/A
Construction Details
N/A
N/A
N/A
N/A
Asphalt
Tax History
Year
Amount
Land
Improvement
Percent Change
Assessment

Average Home Price in 46845
Nearby Properties
Zip Code
Price
Bed
Bath
Sqft
Lot
Sold Date
$303,890
3 Beds
2 Baths
2,508 Sqft
7,150 Lot (sqft)
Sold 07/10/2026
$429,900
3 Beds
2 Baths
2,524 Sqft
12,075 Lot (sqft)
Sold 02/02/2026
$524,900
3 Beds
2.5 Baths
2,440 Sqft
17,324 Lot (sqft)
Sold 10/18/2026
$492,300
4 Beds
3 Baths
2,250 Sqft
15,000 Lot (sqft)
Sold 10/18/2026
$649,520
3 Beds
2 Baths
2,312 Sqft
14,286 Lot (sqft)
Sold 10/13/2026
$395,167
$395,167
4 Beds
3 Baths
2,516 Sqft
9,612 Lot (sqft)
Sold 10/18/2026
$360,000
4 Beds
3 Baths
2,254 Sqft
8,472 Lot (sqft)
Sold 10/13/2026
$450,000
3 Beds
3.5 Baths
2,837 Sqft
10,146 Lot (sqft)
Sold 10/18/2026