

Member Features
Find Real Estate Bargain!
Full foreclosure details
Home value, equity and ownership info
Find homes priced below market
Get full access with a FREE Account
Already a member?
$487,500
Listing Price3beds
2baths
2,175sqft
12,070sqft lot
44 Sandra Dr, Ormond Beach, FL 32176
Member Features
Find Real Estate Bargain!
Full foreclosure details
Home value, equity and ownership info
Find homes priced below market
Get full access with a FREE Account
Already a member?
For Sale
Off Market
Home type
Price / sqft
Year built
Home Details
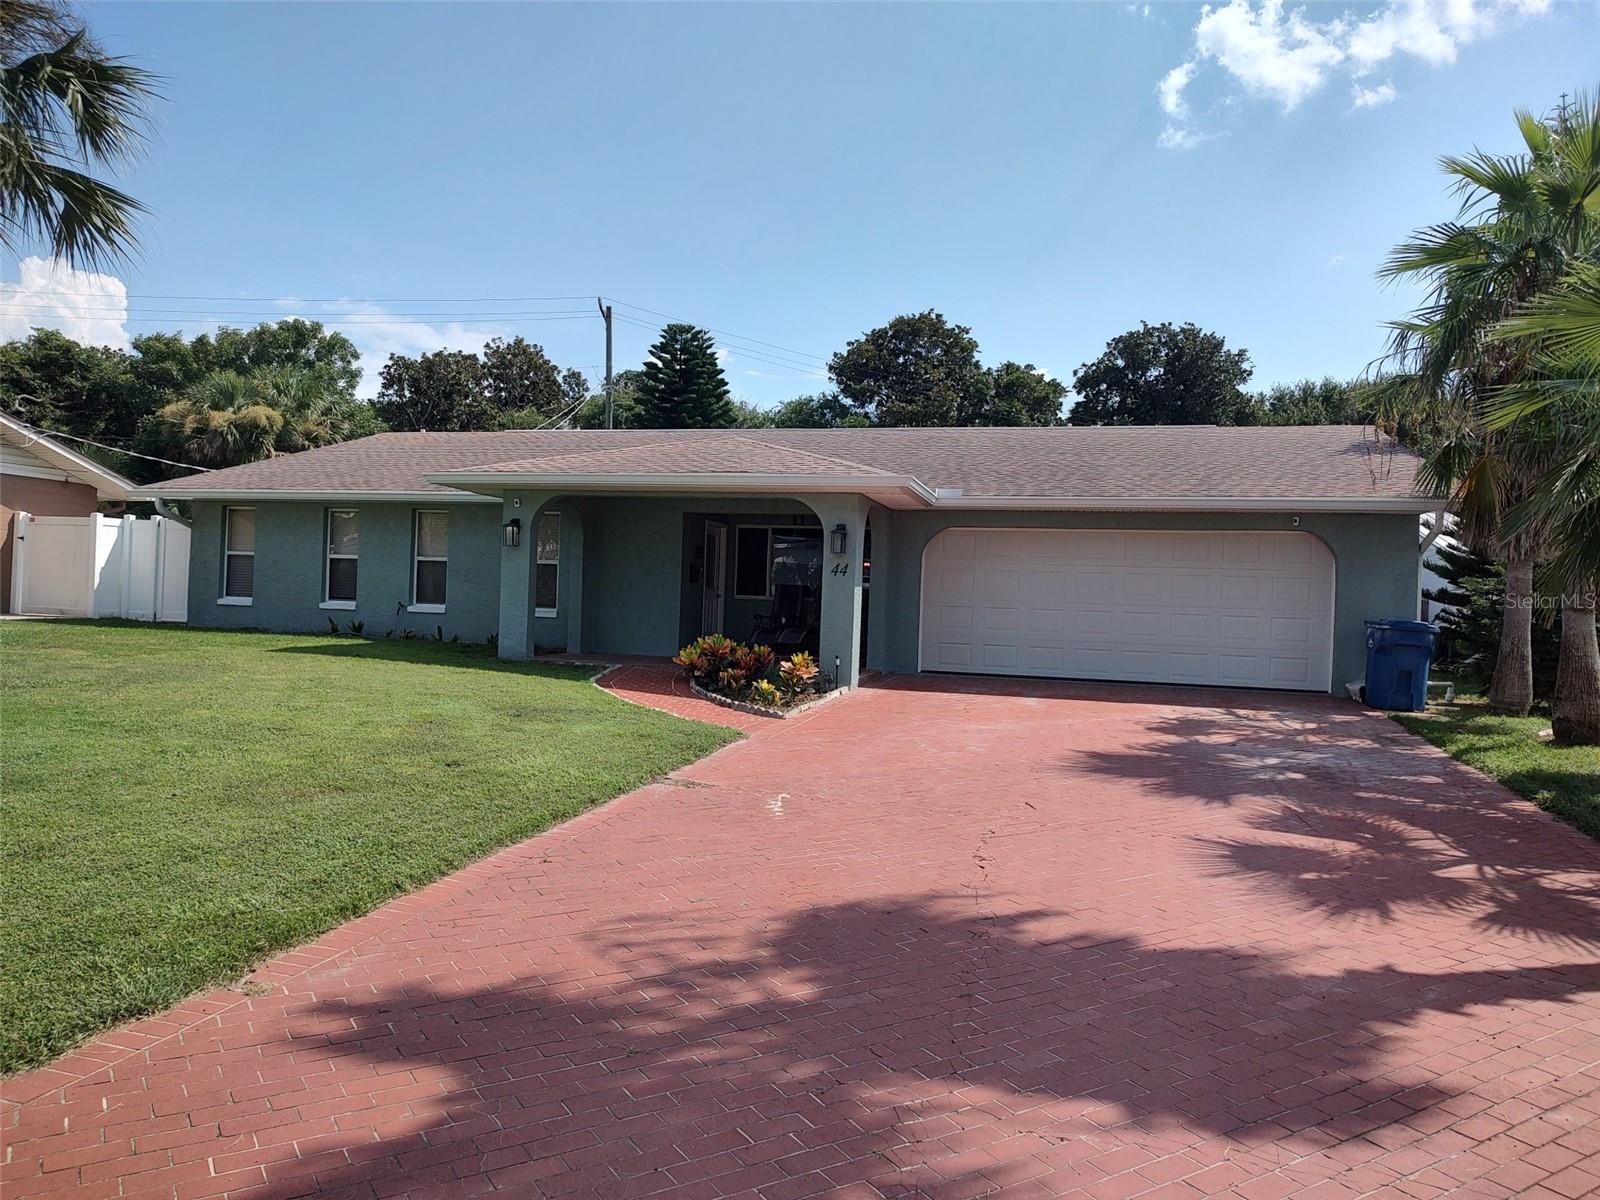
This 3 bedroom, 2 bath home, located between the Atlantic Ocean and the Intracoastal Waterway, not only offers direct stairway access to the beach at the end of the street but also backs up to the 40 Acre Bicentennial Park. This county park includes tennis and pickle ball courts, a dog park, river, kayak launch, & fishing pier on the Halifax River, biking trails, baseball field, basketball hoops, meeting center, and picnic grounds with no HOA fee! This lovely home has a north/south exposure, giving it lots of natural light and a spacious master suite with jetted tub and separate shower. The open design of the home makes it great for entertaining. Enjoy sunrises on the beach and sunsets on the river just a short distance to either one. Information in the MLS is intended to be accurate but cannot be guaranteed. Measurements are approximate.
Interior Details
2175
3
2
Has Heating:
Yes
Heating Type:
Forced Air With Air Conditioning
Has Cooling:
Yes
Cooling Type:
Central
Has Fuel:
Yes
Fuel Type:
Electric
Has Basement:
No
Basement Type:
N/A
Has Flooring:
No
Flooring Type:
Combination, Other
Has Fireplace:
Yes
Fireplace Type:
N/A
Property Details
12070
No
No
Type:
Garage, Attached
Location:
N/A
Status:
N/A
Number of Spaces:
2
No
No
No
No
Yes
No
No
Construction Details
N/A
Concrete Block/stucco
N/A
Gable
Asphalt
Tax History
Year
Amount
Land
Improvement
Percent Change
Assessment
2020
$4,187
$72,250
$166,704
--%
$238,954
2019
$4,954
$72,250
$159,660
--%
$231,910
2018
$4,794
$68,000
$152,991
--%
$220,991
2017
$4,888
$57,375
$162,315
--%
$219,690
2016
$4,877
$57,375
$155,371
--%
$212,746
2014
$2,657
$0
$0
--%
$149,258
2013
$2,614
$0
$0
--%
$147,052
2011
$3,585
$0
$0
--%
$144,221

Average Home Price in 32176
Nearby Properties
Zip Code
Price
Bed
Bath
Sqft
Lot
Sold Date
$908,113
3 Beds
3.5 Baths
2,298 Sqft
2,644 Lot (sqft)
Sold 09/10/2026
$1,239,900
$1,239,900
2 Beds
4 Baths
2,067 Sqft
4,180 Lot (sqft)
Sold 11/02/2026
$1,014,900
$1,014,900
2 Beds
4 Baths
2,188 Sqft
2,661 Lot (sqft)
Sold 10/17/2026
$898,000
3 Beds
2 Baths
1,975 Sqft
7,452 Lot (sqft)
Sold 10/13/2026
$575,000
3 Beds
2 Baths
2,412 Sqft
11,060 Lot (sqft)
Sold 09/29/2026
$550,000
4 Beds
3 Baths
2,292 Sqft
11,653 Lot (sqft)
Sold 10/27/2026
$487,500
3 Beds
2 Baths
2,175 Sqft
12,070 Lot (sqft)
Sold 10/26/2026
$389,000
3 Beds
3 Baths
1,849 Sqft
8,550 Lot (sqft)
Sold 10/26/2026
$1,245,000
$1,245,000
2 Beds
3 Baths
2,369 Sqft
24,140 Lot (sqft)
Sold 10/27/2026