Member Features
Find Real Estate Bargain!
Full foreclosure details
Home value, equity and ownership info
Find homes priced below market
Get full access with a FREE Account
Already a member?
$720,501
Listing Price3beds
2.5baths
1,860sqft
9,148sqft lot
30 Sandhurst Dr, West Hartford, CT 06107
Member Features
Find Real Estate Bargain!
Full foreclosure details
Home value, equity and ownership info
Find homes priced below market
Get full access with a FREE Account
Already a member?
For Sale
Off Market
Home type
Price / sqft
Year built
Home Details
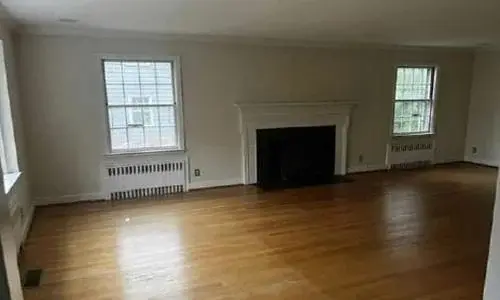
BEST AND FINAL SUNDAY, 2/1 @ 5PM. Hello Sunshine! Welcome to 30 Sandhurst Drive, a truly move-in-ready home set in one of West Hartford's most desirable neighborhoods, just steps from scenic walks along Rockledge Golf Course. Inside, you'll find sun-filled rooms, hardwood floors, and central air conditioning creating a bright and comfortable atmosphere throughout. The gorgeous modern kitchen features an open-concept layout and flows seamlessly into the dining room-perfect for everyday living and entertaining alike. The main level offers a large living room with an adjoining office space, ideal for working from home or a cozy reading nook. Just off the kitchen, the cozy family room adds warmth and functionality and includes convenient attached laundry. Downstairs, the mostly finished basement provides excellent flexibility for work, play, or guest space, complete with a full bathroom. Thoughtful updates add peace of mind, including a new roof (2021), newly paved driveway (2024), attic fan (2022), and most appliances replaced within the past five years. Set in an amazing neighborhood with easy access to outdoor recreation, this home blends comfort, style, and location-an exceptional opportunity in West Hartford.
Interior Details
1860
3
2.5
Has Heating:
Yes
Heating Type:
Hot Water
Has Cooling:
No
Cooling Type:
N/A
Has Fuel:
Yes
Fuel Type:
Gas
Has Basement:
No
Basement Type:
Finished
Has Flooring:
No
Flooring Type:
N/A
Has Fireplace:
Yes
Fireplace Type:
N/A
Property Details
9148
No
No
Type:
Garage, Attached
Location:
N/A
Status:
N/A
Number of Spaces:
1
N/A
N/A
N/A
N/A
N/A
N/A
N/A
Construction Details
Colonial
Aluminum/vinyl
N/A
Gable
Asphalt
Tax History
Year
Amount
Land
Improvement
Percent Change
Assessment
2020
$9,018
$84,980
$130,760
--%
$215,740
2019
$9,018
$84,980
$130,760
--%
$215,740
2018
$8,845
$84,980
$130,760
--%
$215,740
2017
$8,854
$84,980
$130,760
--%
$215,740
2016
$7,874
$58,240
$141,050
--%
$199,290
2014
$7,447
$58,240
$141,050
--%
$199,290
2011
$7,155
$58,240
$138,880
--%
$197,120

Average Home Price in 06107
Nearby Properties
Zip Code
Price
Bed
Bath
Sqft
Lot
Sold Date
$305,381
4 Beds
2.5 Baths
1,956 Sqft
11,761 Lot (sqft)
Sold 08/06/2026
$689,000
3 Beds
3 Baths
2,134 Sqft
11,326 Lot (sqft)
Sold 10/13/2026
$570,017
4 Beds
2.5 Baths
1,779 Sqft
9,148 Lot (sqft)
Sold 10/26/2026
$720,501
3 Beds
2.5 Baths
1,860 Sqft
9,148 Lot (sqft)
Sold 10/26/2026
$547,809
4 Beds
2 Baths
1,838 Sqft
10,890 Lot (sqft)
Sold 10/27/2026
$416,984
2 Beds
1.5 Baths
2,041 Sqft
28,314 Lot (sqft)
Sold 10/27/2026
$525,000
3 Beds
3 Baths
1,640 Sqft
13,068 Lot (sqft)
Sold 10/27/2026
$499,000
4 Beds
2.5 Baths
2,052 Sqft
16,117 Lot (sqft)
Sold 10/26/2026
$523,331
3 Beds
2.5 Baths
1,800 Sqft
22,651 Lot (sqft)
Sold 10/27/2026