
Member Features
Find Real Estate Bargain!
Full foreclosure details
Home value, equity and ownership info
Find homes priced below market
Get full access with a FREE Account
Already a member?
$515,000
Listing Price3beds
4baths
1,719sqft
5,271sqft lot
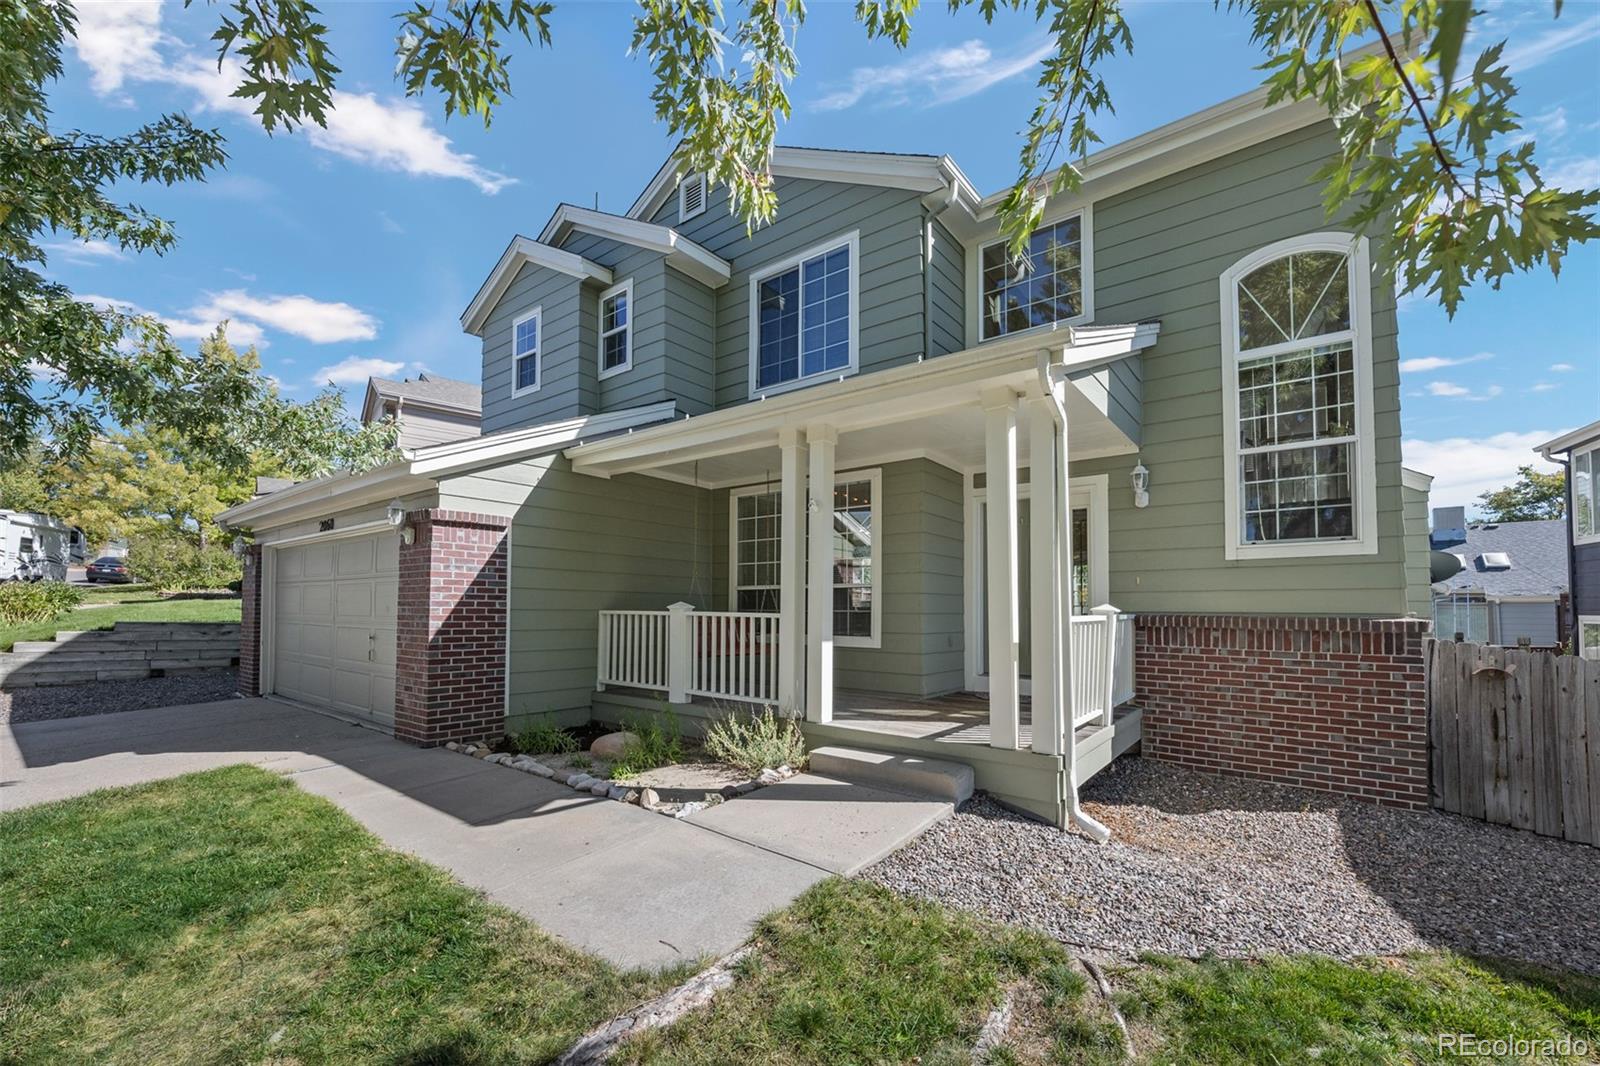
2060 Sandhurst Dr, Castle Rock, CO 80104
Member Features
Find Real Estate Bargain!
Full foreclosure details
Home value, equity and ownership info
Find homes priced below market
Get full access with a FREE Account
Already a member?
For Sale
Off Market
Home type
Price / sqft
Year built
Home Details
Awesome two story home in Baldwin Park! This home features 3 bedrooms upstairs with 2 full bathrooms-Jack and Jill and a five piece primary bath! All bedrooms are very large and give plenty of space. Vaulted ceilings make this home spacious and bright. The main floor has a formal dining and formal family room with a gas fireplace. Large kitchen that has a place for eat in area and bay window. This open floor plan is perfect for entertaining and comfort with your family. The basement has plenty of options for finishing but already has a 3/4 bathroom completed, plus it has a crawl space for storage. The backyard is completely fenced and comes complete with patio and lots of room for a garden.
Interior Details
1719
3
4
Has Heating:
Yes
Heating Type:
Central
Has Cooling:
Yes
Cooling Type:
Central
Has Fuel:
No
Fuel Type:
N/A
Has Basement:
No
Basement Type:
Partial
Has Flooring:
No
Flooring Type:
Covered
Has Fireplace:
Yes
Fireplace Type:
N/A
Property Details
5271
No
No
Type:
N/A
Location:
N/A
Status:
N/A
Number of Spaces:
N/A
No
No
No
No
Yes
No
No
Construction Details
N/A
Aluminum/vinyl
N/A
Gable
Composition Shingle
Tax History
Year
Amount
Land
Improvement
Percent Change
Assessment
2019
$1,687
$5,180
$19,470
--%
$24,650
2019
$1,687
$5,180
$19,470
--%
$24,650
2018
$1,466
$4,010
$16,880
--%
$20,890
2017
$1,342
$4,010
$16,880
--%
$20,890
2016
$1,237
$3,570
$15,180
--%
$18,750
2013
$1,192
$3,580
$12,540
--%
$16,120
2013
$1,192
$3,580
$12,540
--%
$16,120
2012
$1,214
$3,980
$12,340
--%
$16,320

Average Home Price in 80104
Nearby Properties
Zip Code
Price
Bed
Bath
Sqft
Lot
Sold Date
$425,197
3 Beds
2 Baths
1,544 Sqft
6,882 Lot (sqft)
Sold 09/11/2026
$498,998
3 Beds
3 Baths
1,565 Sqft
6,142 Lot (sqft)
Sold 08/12/2026
$466,208
3 Beds
2 Baths
1,486 Sqft
6,970 Lot (sqft)
Sold 07/07/2026
$550,777
$550,777
3 Beds
2 Baths
1,840 Sqft
10,498 Lot (sqft)
Sold 10/26/2026
$536,725
3 Beds
2 Baths
1,552 Sqft
6,011 Lot (sqft)
Sold 10/26/2026
$660,000
$660,000
4 Beds
2 Baths
1,600 Sqft
33,106 Lot (sqft)
Sold 10/26/2026
$494,500
3 Beds
2 Baths
1,508 Sqft
5,793 Lot (sqft)
Sold 10/26/2026
$530,082
3 Beds
2 Baths
1,782 Sqft
11,369 Lot (sqft)
Sold 10/27/2026
$614,084
3 Beds
3 Baths
1,740 Sqft
15,682 Lot (sqft)
Sold 10/26/2026
Calculators
Mortgage
Mortgage Calculator
Details for 2060 SANDHURST DR
Property Debt
Foreclosure Contact Details
Similar Homes Nearby

Guides for Sandhurst Dr

This blog post explores real estate trends in Omaha and nearby Nebraska cities, analyzing property values, sale prices, and market activity to guide buyers, sellers, and investors.



