
Member Features
Find Real Estate Bargain!
Full foreclosure details
Home value, equity and ownership info
Find homes priced below market
Get full access with a FREE Account
Already a member?
$597,000
Listing Price3beds
3baths
2,224sqft
5,706sqft lot
2024 Sandhurst Dr, Castle Rock, CO 80104
Member Features
Find Real Estate Bargain!
Full foreclosure details
Home value, equity and ownership info
Find homes priced below market
Get full access with a FREE Account
Already a member?
For Sale
Off Market
Home type
Price / sqft
Year built
Home Details
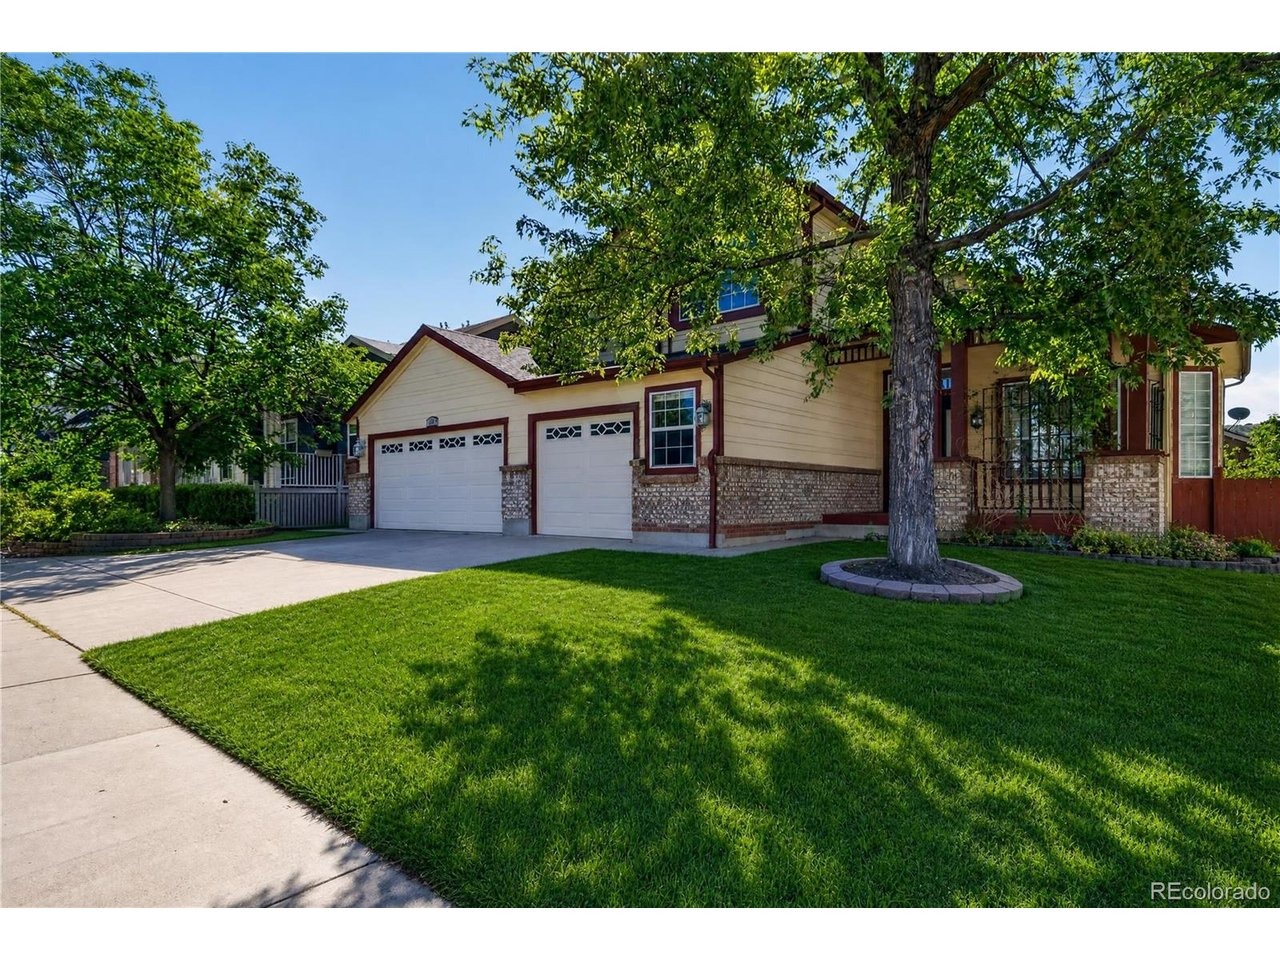
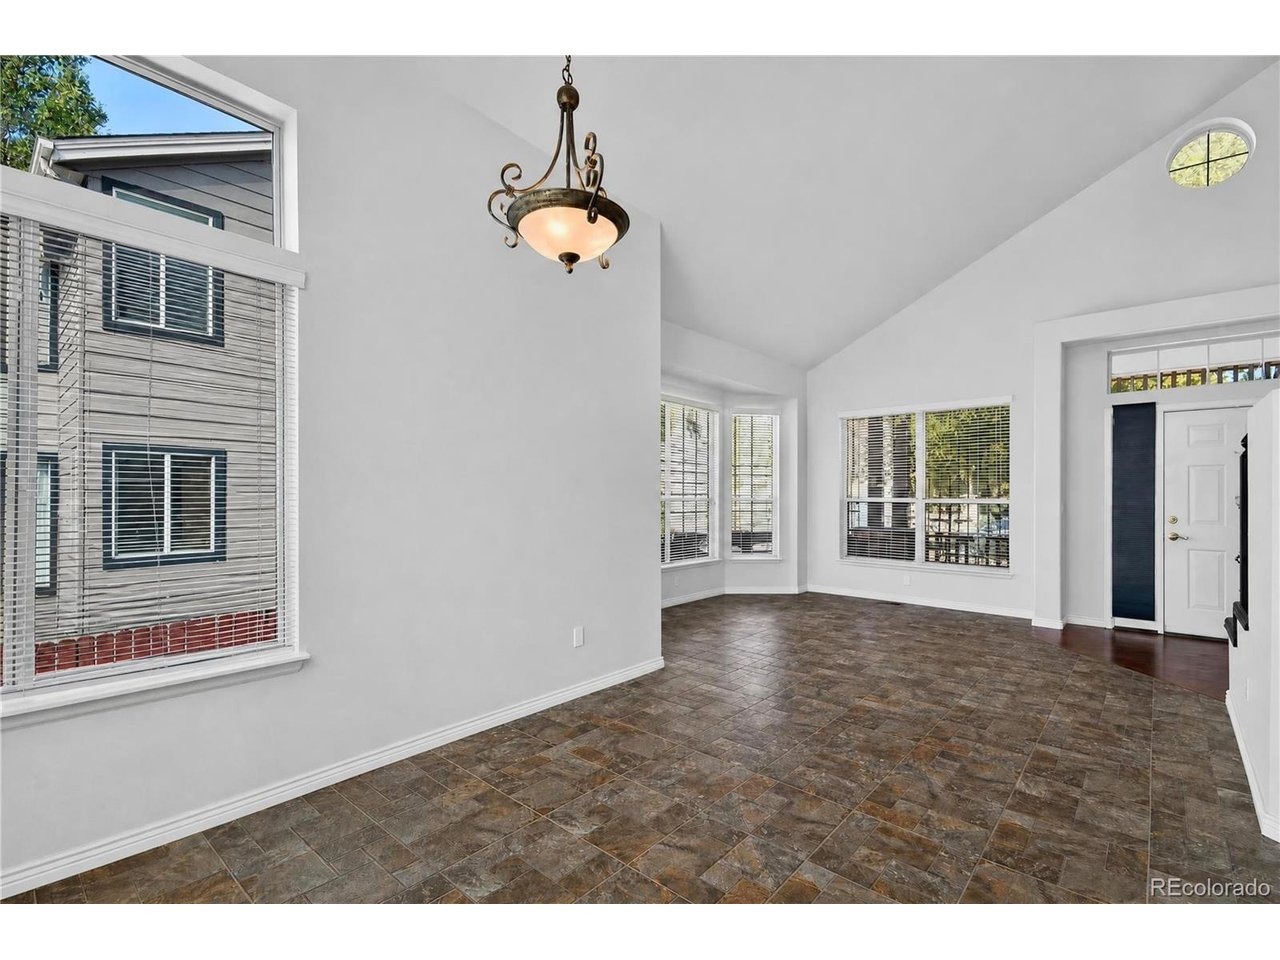
Welcome to this beautifully maintained, turn-key home perfectly situated in a peaceful Castle Rock neighborhood with no HOA. Upon entry, the formal living room greets you with soaring vaulted ceilings and oversized windows that flood the space with natural light, flowing seamlessly into the elegant formal dining room. Beautifully modernized with extensive 2025-2026 upgrades, the main level features a freshly painted interior, a dedicated office, a powder room, and a practical laundry mudroom. At the heart of the home is the fully remodeled, open-concept chef's kitchen, showcasing premium finishes, brand-new appliances, a large center island, a new backsplash, a new additional pantry cabinet, and updated fixtures. The sunny breakfast nook transitions effortlessly into the cozy family room, while a stylized staircase with new balusters and all-new interior doors adds a sleek, contemporary touch throughout. Enjoy beautifully varnished hardwood floors throughout the main level and pristine, professionally washed carpeting in the bedrooms. Upstairs, the private primary suite serves as a true retreat, offering a scenic sitting area, a walk-in closet, and a luxurious 5-piece en-suite bath with a tub. Both the primary bath and the shared Jack-and-Jill bathroom feature premium in-floor tile heating. The full, unfinished basement offers endless customization potential, while the oversized attached 3-car garage includes insulated, painted walls for improved energy efficiency. Enjoy the
Interior Details
2224
3
3
Has Heating:
Yes
Heating Type:
Central
Has Cooling:
Yes
Cooling Type:
Central
Has Fuel:
No
Fuel Type:
N/A
Has Basement:
No
Basement Type:
Unfinished
Has Flooring:
No
Flooring Type:
Covered
Has Fireplace:
Yes
Fireplace Type:
N/A
Property Details
5706
No
No
Type:
N/A
Location:
N/A
Status:
N/A
Number of Spaces:
N/A
No
No
No
No
Yes
No
No
Construction Details
N/A
Aluminum/vinyl
N/A
Gable
Composition Shingle
Tax History
Year
Amount
Land
Improvement
Percent Change
Assessment
2019
$1,852
$5,290
$21,770
--%
$27,060
2019
$1,852
$5,290
$21,770
--%
$27,060
2018
$1,618
$4,090
$18,960
--%
$23,050
2017
$1,481
$4,090
$18,960
--%
$23,050
2016
$1,384
$3,610
$17,370
--%
$20,980
2013
$1,363
$3,580
$14,850
--%
$18,430
2013
$1,363
$3,580
$14,850
--%
$18,430
2012
$1,314
$3,980
$13,680
--%
$17,660

Average Home Price in 80104
Nearby Properties
Zip Code
Price
Bed
Bath
Sqft
Lot
Sold Date
$542,818
3 Beds
2 Baths
2,296 Sqft
6,926 Lot (sqft)
Sold 09/11/2026
$596,225
4 Beds
3 Baths
2,351 Sqft
7,100 Lot (sqft)
Sold 09/10/2026
$634,346
3 Beds
3 Baths
2,213 Sqft
9,060 Lot (sqft)
Sold 08/18/2026
$604,955
3 Beds
2 Baths
2,340 Sqft
11,238 Lot (sqft)
Sold 06/11/2026
$620,889
3 Beds
2 Baths
1,945 Sqft
10,019 Lot (sqft)
Sold 05/27/2026
$627,285
3 Beds
2 Baths
1,945 Sqft
5,663 Lot (sqft)
Sold 04/24/2026
$575,000
3 Beds
3 Baths
2,214 Sqft
5,532 Lot (sqft)
Sold 09/29/2026
$594,990
$594,990
5 Beds
4 Baths
2,454 Sqft
6,621 Lot (sqft)
Sold 10/05/2026
$550,000
$550,000
3 Beds
3 Baths
2,019 Sqft
5,489 Lot (sqft)
Sold 10/05/2026
Calculators
Mortgage
Mortgage Calculator
Details for 2024 SANDHURST DR
Property Debt
Foreclosure Contact Details
Similar Homes Nearby

Guides for Sandhurst Dr

This blog post explores real estate trends in Omaha and nearby Nebraska cities, analyzing property values, sale prices, and market activity to guide buyers, sellers, and investors.



