
Member Features
Find Real Estate Bargain!
Full foreclosure details
Home value, equity and ownership info
Find homes priced below market
Get full access with a FREE Account
Already a member?
$896,389
Listing Price4beds
3.5baths
4,055sqft
8,999sqft lot
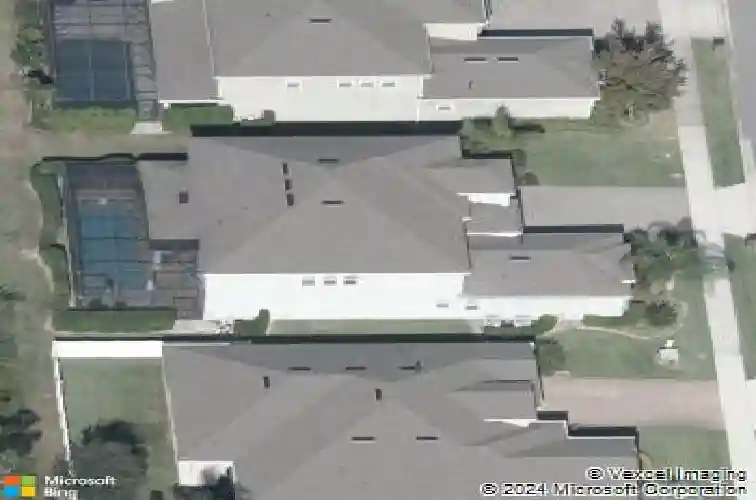
15498 Sandfield Loop, Winter Garden, FL 34787
Member Features
Find Real Estate Bargain!
Full foreclosure details
Home value, equity and ownership info
Find homes priced below market
Get full access with a FREE Account
Already a member?
For Sale
Off Market
Home type
Price / sqft
Year built
Home Details
Offered for the first time by the original owner, this exceptional Abbott floor plan is located in the highly sought-after gated community of the Reserve at Carriage Pointe. Pride of ownership is evident at every turn, starting with the upgraded stone-accented elevation, side-entry garage, and premium homesite backing to a conservation buffer that provides privacy and peaceful views. The screened and heated saltwater pool with expansive lanai sets the tone for Florida living at its finest.nInside, soaring ceilings create an immediate sense of scale, with a welcoming foyer framed by barn doors that open to a flexible living space and additional dedicated home office. The great room is both impressive and inviting, featuring a custom built-in entertainment center and an abundance of natural light streaming through transom windows and a full wall of sliders that seamlessly connect indoor and outdoor living. The well-appointed kitchen opens to the great room and offers generous counter space, espresso 42" cabinetry and natural gas range.nThe primary suite is conveniently located on the main level and offers a true retreat with dual walk-in custom closets, a spa-inspired bath featuring a large walk-in shower, garden soaking tub, and expansive dual vanity. Wood-tread stairs with upgraded railings lead to a spacious upstairs bonus room with vaulted ceilings, along with an additional bonus space wired for a home theater, gym or 5th bedroom. An ensuite guest bedroom provides added pri
Interior Details
4055
4
3.5
Has Heating:
Yes
Heating Type:
Forced Air With Air Conditioning
Has Cooling:
Yes
Cooling Type:
Central
Has Fuel:
Yes
Fuel Type:
Electric
Has Basement:
No
Basement Type:
N/A
Has Flooring:
No
Flooring Type:
Carpet
Has Fireplace:
Yes
Fireplace Type:
N/A
Property Details
8999
No
No
Type:
Garage, Attached
Location:
N/A
Status:
N/A
Number of Spaces:
2
No
No
No
No
Yes
No
No
Construction Details
N/A
Concrete Block
N/A
Gable/hip
Composition Shingle
Tax History
Year
Amount
Land
Improvement
Percent Change
Assessment
2020
$6,250
$0
$0
--%
$436,695
2019
$6,456
$0
$0
--%
$426,877
2018
$6,404
$0
$0
--%
$418,918
2017
$6,240
$0
$0
--%
$410,302
2016
$6,232
$50,000
$351,863
--%
$401,863
2014
$1,070
$0
$0
--%
$60,000
2013
$709
$0
$0
--%
$40,000

Average Home Price in 34787
Nearby Properties
Zip Code
Price
Bed
Bath
Sqft
Lot
Sold Date
$646,707
6 Beds
4.25 Baths
3,839 Sqft
211,266 Lot (sqft)
Sold 09/12/2026
$906,460
4 Beds
4 Baths
3,928 Sqft
8,450 Lot (sqft)
Sold 10/26/2026
$896,389
4 Beds
3.5 Baths
4,055 Sqft
8,999 Lot (sqft)
Sold 10/26/2026
$930,000
4 Beds
4 Baths
4,055 Sqft
9,089 Lot (sqft)
Sold 09/29/2026
$995,000
4 Beds
4 Baths
4,066 Sqft
11,575 Lot (sqft)
Sold 10/13/2026
$749,000
5 Beds
4 Baths
3,466 Sqft
9,763 Lot (sqft)
Sold 10/13/2026
$790,468
6 Beds
4 Baths
3,473 Sqft
8,450 Lot (sqft)
Sold 10/13/2026
$939,764
4 Beds
3.5 Baths
4,051 Sqft
11,808 Lot (sqft)
Sold 10/26/2026
Calculators
Mortgage
Mortgage Calculator
Details for 15498 SANDFIELD LOOP
Property Debt
Foreclosure Contact Details
Similar Homes Nearby

Guides for Sandfield Loop

Santa Ana’s real estate market shows substantial growth, with home values reaching $970K in June 2024, up from $799.5K in July 2023. Neighboring cities also display varied market trends. The data indicates a promising market for potential buyers and investors.



