Member Features
Find Real Estate Bargain!
Full foreclosure details
Home value, equity and ownership info
Find homes priced below market
Get full access with a FREE Account
Already a member?
$225,000
Listing Price2beds
1baths
850sqft
7,562sqft lot
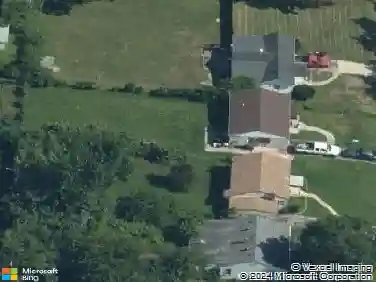
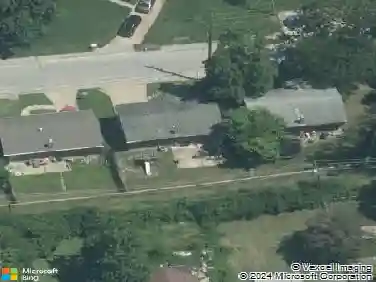
1118 Sanders Dr, Saint Louis, MO 63126
Member Features
Find Real Estate Bargain!
Full foreclosure details
Home value, equity and ownership info
Find homes priced below market
Get full access with a FREE Account
Already a member?
For Sale
Off Market
Home type
Price / sqft
Year built
Home Details
Saunter into Sanders & find the home youve been waiting for! This Crestwood cutie is entering its cozy era & were here for it. Sittin pretty on a corner lot, so theres plenty of room for all the mums & pumpkins your heart desires. Step inside & be greeted by updates galore! Recessed lighting, luxury vinyl flooring & crisp white walls as soon as you walk in. The spacious living room is ready for a Hocus Pocus movie night & opens up to the sleek kitchen. 42 in cabinets, SS appliances, granite countertops, & a peninsula perfect for all your holiday baking & hosting needs. Bedrooms offer plenty of closet space & room for some R&R. Updated bathroom for your skincare routine & main floor laundry so youre never far from some fresh & clean blankets to cuddle up in. Fenced in backyard with covered back deck for chilly nights & cozy cocktails. Location is top notch! Youre min. from Dierbergs, Crumbl Cookie, Schnucks & more! Get ready to saunter into Sanders & never want to leave!CHEERS!
Interior Details
850
2
1
Has Heating:
Yes
Heating Type:
Yes
Has Cooling:
Yes
Cooling Type:
Central
Has Fuel:
Yes
Fuel Type:
Electric
Has Basement:
No
Basement Type:
No Basement
Has Flooring:
No
Flooring Type:
N/A
Has Fireplace:
Yes
Fireplace Type:
N/A
Property Details
7562
Yes
Yes
Type:
N/A
Location:
N/A
Status:
N/A
Number of Spaces:
N/A
No
No
No
No
Yes
No
No
Construction Details
Bungalow
Aluminum/vinyl
N/A
N/A
N/A
Tax History
Year
Amount
Land
Improvement
Percent Change
Assessment
2020
$1,939
$13,950
$14,360
--%
$28,310
2019
$1,820
$13,950
$12,670
--%
$26,620
2018
$1,354
$8,740
$9,120
--%
$17,860
2017
$1,340
$8,740
$9,120
--%
$17,860
2016
$1,346
$7,790
$10,390
--%
$18,180
2014
$1,326
$4,520
$13,050
--%
$17,570
2013
$1,254
$4,520
$13,050
--%
$17,570
2012
$1,233
$4,850
$13,280
--%
$18,130

Average Home Price in 63126
Nearby Properties
Zip Code
Price
Bed
Bath
Sqft
Lot
Sold Date
$189,900
$189,900
3 Beds
2 Baths
960 Sqft
5,920 Lot (sqft)
Sold 10/26/2026
$236,497
$236,497
2 Beds
1 Baths
875 Sqft
7,802 Lot (sqft)
Sold 10/26/2026
$265,147
3 Beds
1.5 Baths
936 Sqft
8,499 Lot (sqft)
Sold 10/27/2026
$285,900
3 Beds
1 Baths
962 Sqft
6,098 Lot (sqft)
Sold 10/17/2026
$225,000
2 Beds
1 Baths
850 Sqft
7,562 Lot (sqft)
Sold 10/13/2026
$259,900
$259,900
2 Beds
1 Baths
754 Sqft
6,974 Lot (sqft)
Sold 10/27/2026
$227,332
2 Beds
1 Baths
888 Sqft
8,599 Lot (sqft)
Sold 10/26/2026
$351,896
2 Beds
2 Baths
840 Sqft
8,054 Lot (sqft)
Sold 10/26/2026
$281,597
3 Beds
1 Baths
936 Sqft
8,751 Lot (sqft)
Sold 10/27/2026