
Member Features
Find Real Estate Bargain!
Full foreclosure details
Home value, equity and ownership info
Find homes priced below market
Get full access with a FREE Account
Already a member?
$210,000
Listing Price2beds
2baths
1,071sqft
5,340sqft lot
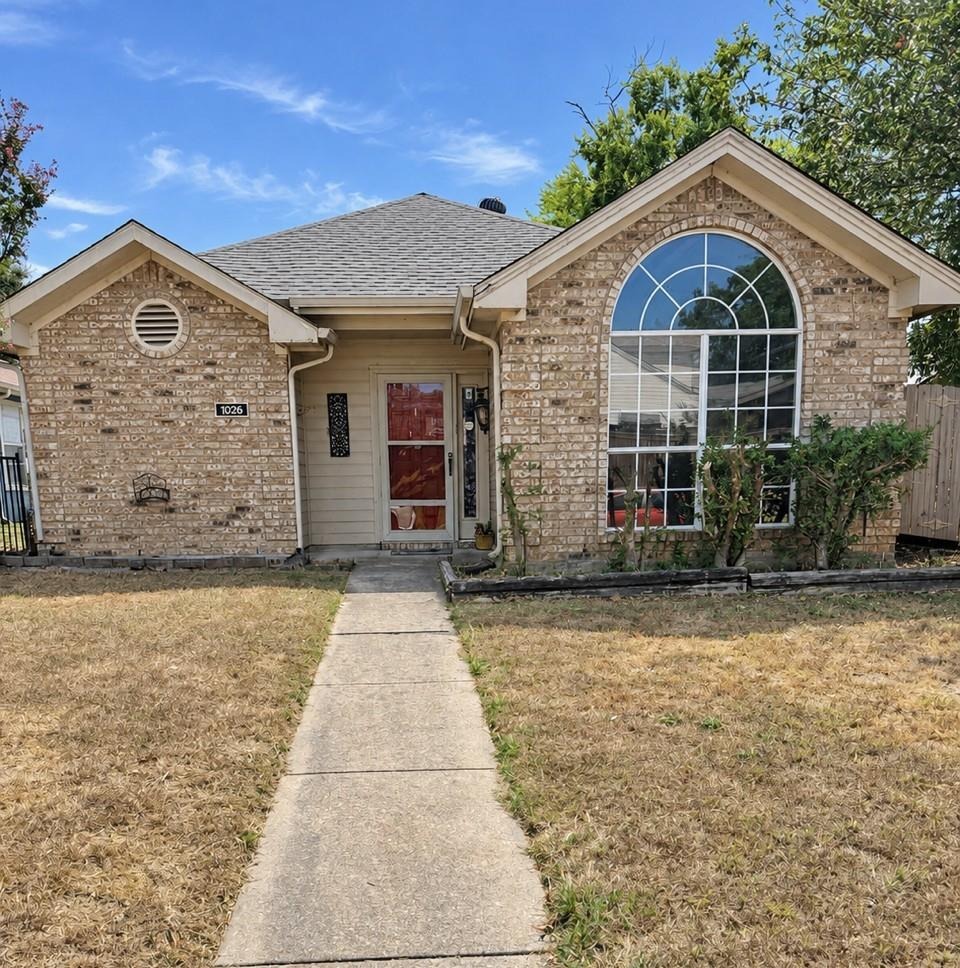

1026 Sanders Dr, Duncanville, TX 75137
Member Features
Find Real Estate Bargain!
Full foreclosure details
Home value, equity and ownership info
Find homes priced below market
Get full access with a FREE Account
Already a member?
For Sale
Off Market
Home type
Price / sqft
Year built
Home Details
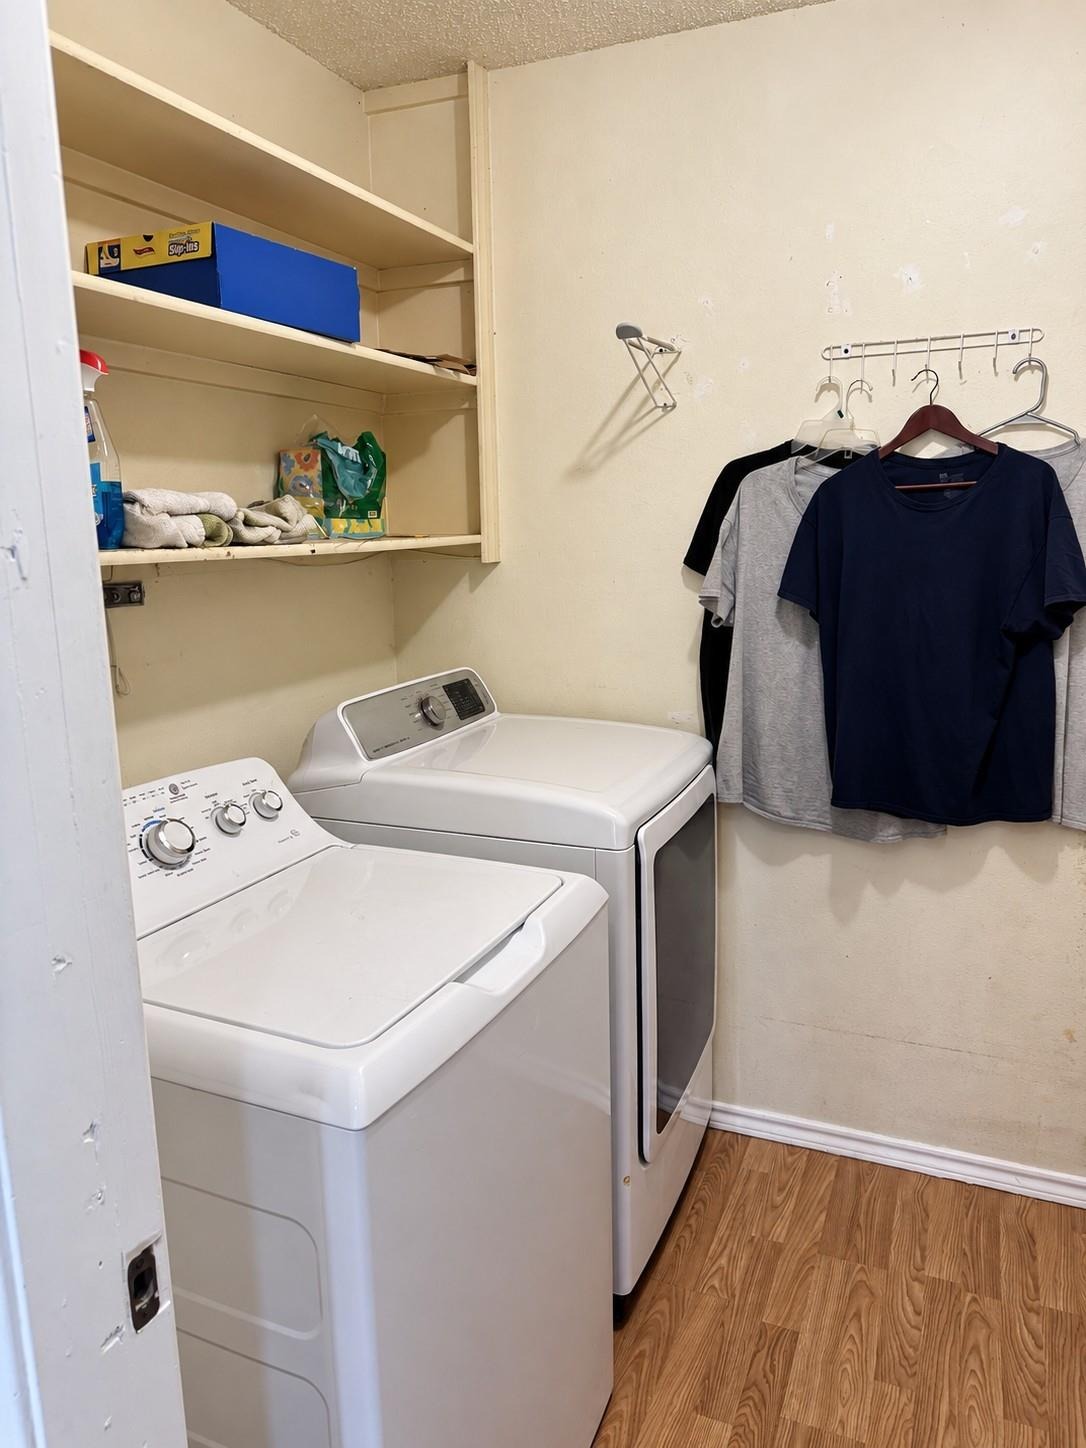
Come make this unique 2-bedroom, 2-bath home with a 2-car garage your own! Natural light fills the combined living and dining area, which features a vaulted ceiling and a wood-burning fireplace. The pass-through kitchen connects easily to the main living space.nnA versatile bonus room could serve as an office, study, or breakfast area. Its also ideal for a buyer who envisions a podcast or music studio. Depending on the homes layout and feasibility, relocating the laundry connections to this room may offer an opportunity for more kitchen space and storage.nnBoth bedrooms are comfortably sized. The front bedroom has a private bath with a walk-in shower, and the second bath has a tub and shower combination. Outside, youll find a small, fenced side yard and a storage building. The home backs to a greenbelt, with a public playground just down the street.
Interior Details
1071
2
2
Has Heating:
Yes
Heating Type:
Central
Has Cooling:
Yes
Cooling Type:
Central
Has Fuel:
Yes
Fuel Type:
Gas
Has Basement:
No
Basement Type:
No Basement
Has Flooring:
No
Flooring Type:
N/A
Has Fireplace:
Yes
Fireplace Type:
N/A
Property Details
5340
Yes
Yes
Type:
Garage, Attached
Location:
N/A
Status:
N/A
Number of Spaces:
2
N/A
N/A
N/A
N/A
N/A
N/A
N/A
Construction Details
N/A
Brick Veneer
N/A
Hip
Composition Shingle
Tax History
Year
Amount
Land
Improvement
Percent Change
Assessment
2019
$4,247
$30,000
$121,260
--%
$151,260
2019
$4,247
$30,000
$121,260
--%
$151,260
2018
$3,287
$23,000
$89,410
--%
$112,410
2017
$3,157
$15,000
$92,520
--%
$107,520
2016
$2,635
$15,000
$74,800
--%
$89,800
2014
$2,102
$15,000
$59,490
--%
$74,490
2013
$2,094
$15,000
$59,490
--%
$74,490

Average Home Price in 75137
Calculators
Mortgage
Mortgage Calculator
Details for 1026 SANDERS DR
Property Debt
Foreclosure Contact Details
Similar Homes Nearby
Guides for Sanders Dr

Dallas real estate market trends continues to be a robust although house prices have fluctuated over the course of the year.


