Member Features
Find Real Estate Bargain!
Full foreclosure details
Home value, equity and ownership info
Find homes priced below market
Get full access with a FREE Account
Already a member?
$15,900,000
Listing Price4beds
4.5baths
8,209sqft
85,758sqft lot
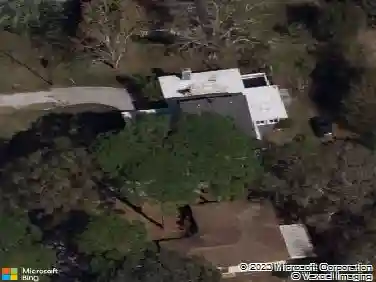
8132 Sanderling Rd, Sarasota, FL 34242
Member Features
Find Real Estate Bargain!
Full foreclosure details
Home value, equity and ownership info
Find homes priced below market
Get full access with a FREE Account
Already a member?
For Sale
Off Market
Home type
Price / sqft
Year built
Home Details
Inspired by the timeless grandeur of Louisiana's legendary Oak Alley Plantation, this extraordinary Gulf-to-lagoon estate is one of the most architecturally distinctive residences on Siesta Key. Positioned on a rare 1.97-acre Gulf-to-bay homesite within the private gates of The Sanderling Club, this home evokes the sophistication of a Southern manor while embracing the relaxed sophistication of Florida's Gulf Coast. A sweeping palm-lined drive, stately columned faade, and symmetrical architecture create a memorable first impression, echoing the enduring beauty that inspired its design. Constructed by Christner Bros., the residence encompasses approximately 8,209 square feet under air with four bedrooms, four full baths, one half bath, elevator access, and an oversized five-car collector's garage with dedicated workshop space. Designed for both grand-scale entertaining and refined everyday living, the home showcases soaring ceilings, handcrafted millwork, marble flooring, and a dramatic curved staircase that anchors the elegant interiors. Expansive living and dining rooms flow effortlessly onto an exceptional wraparound covered terrace, creating seamless indoor-outdoor living while framing panoramic views of the Gulf of Mexico, Heron Lagoon, and the surrounding tropical landscape. The chef's kitchen is equally suited for intimate gatherings and large-scale entertaining, featuring custom cabinetry, granite countertops, Wolf and Sub-Zero appliances, double wall ovens, generous p
Interior Details
8209
4
4.5
Has Heating:
Yes
Heating Type:
Central
Has Cooling:
Yes
Cooling Type:
Central
Has Fuel:
No
Fuel Type:
N/A
Has Basement:
No
Basement Type:
N/A
Has Flooring:
No
Flooring Type:
Stone
Has Fireplace:
Yes
Fireplace Type:
N/A
Property Details
85758
Yes
Yes
Type:
Garage, Attached
Location:
N/A
Status:
N/A
Number of Spaces:
12
No
No
No
No
Yes
No
No
Construction Details
N/A
Stucco
N/A
Hip
Concrete
Tax History
Year
Amount
Land
Improvement
Percent Change
Assessment
2020
$73,095
$0
$0
--%
$5,122,276
2019
$71,388
$0
$0
--%
$5,007,112
2018
$70,359
$0
$0
--%
$4,913,751
2017
$70,160
$0
$0
--%
$4,812,685
2016
$61,950
$0
$0
--%
$4,713,697
2014
$67,869
$0
$0
--%
$4,643,780
2013
$67,913
$0
$0
--%
$4,575,153
2012
$66,235
$0
$0
--%
$4,498,676

Average Home Price in 34242
Nearby Properties
Zip Code
Price
Bed
Bath
Sqft
Lot
Sold Date
$18,900,000
$18,900,000
5 Beds
7 Baths
7,756 Sqft
68,108 Lot (sqft)
Sold 10/13/2026
$15,900,000
$15,900,000
4 Beds
4.5 Baths
8,209 Sqft
85,758 Lot (sqft)
Sold 10/26/2026