Member Features
Find Real Estate Bargain!
Full foreclosure details
Home value, equity and ownership info
Find homes priced below market
Get full access with a FREE Account
Already a member?
$279,900
Listing Price2beds
2baths
1,045sqft
4,356sqft lot
891 Sandbar St, Mesquite, NV 89027
Member Features
Find Real Estate Bargain!
Full foreclosure details
Home value, equity and ownership info
Find homes priced below market
Get full access with a FREE Account
Already a member?
For Sale
New Listing
Off Market
Home type
Price / sqft
Year built
Home Details
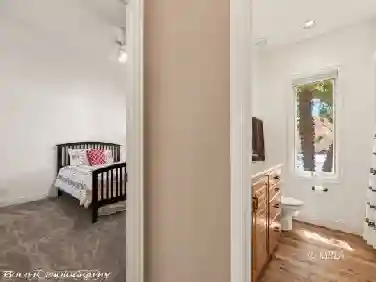
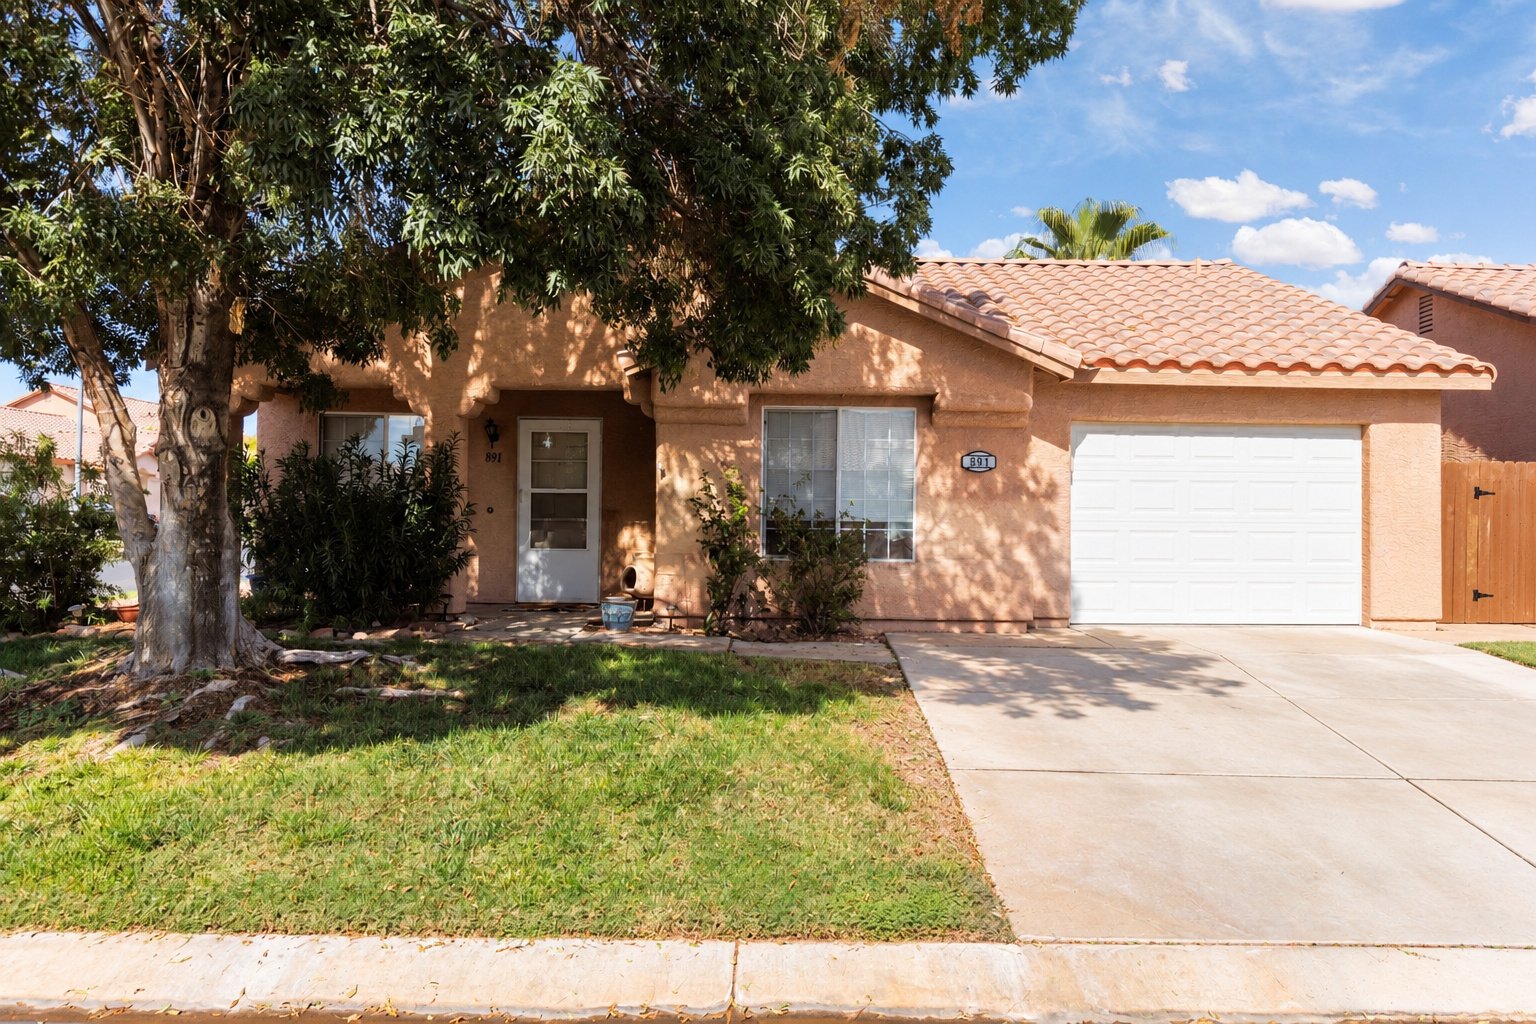
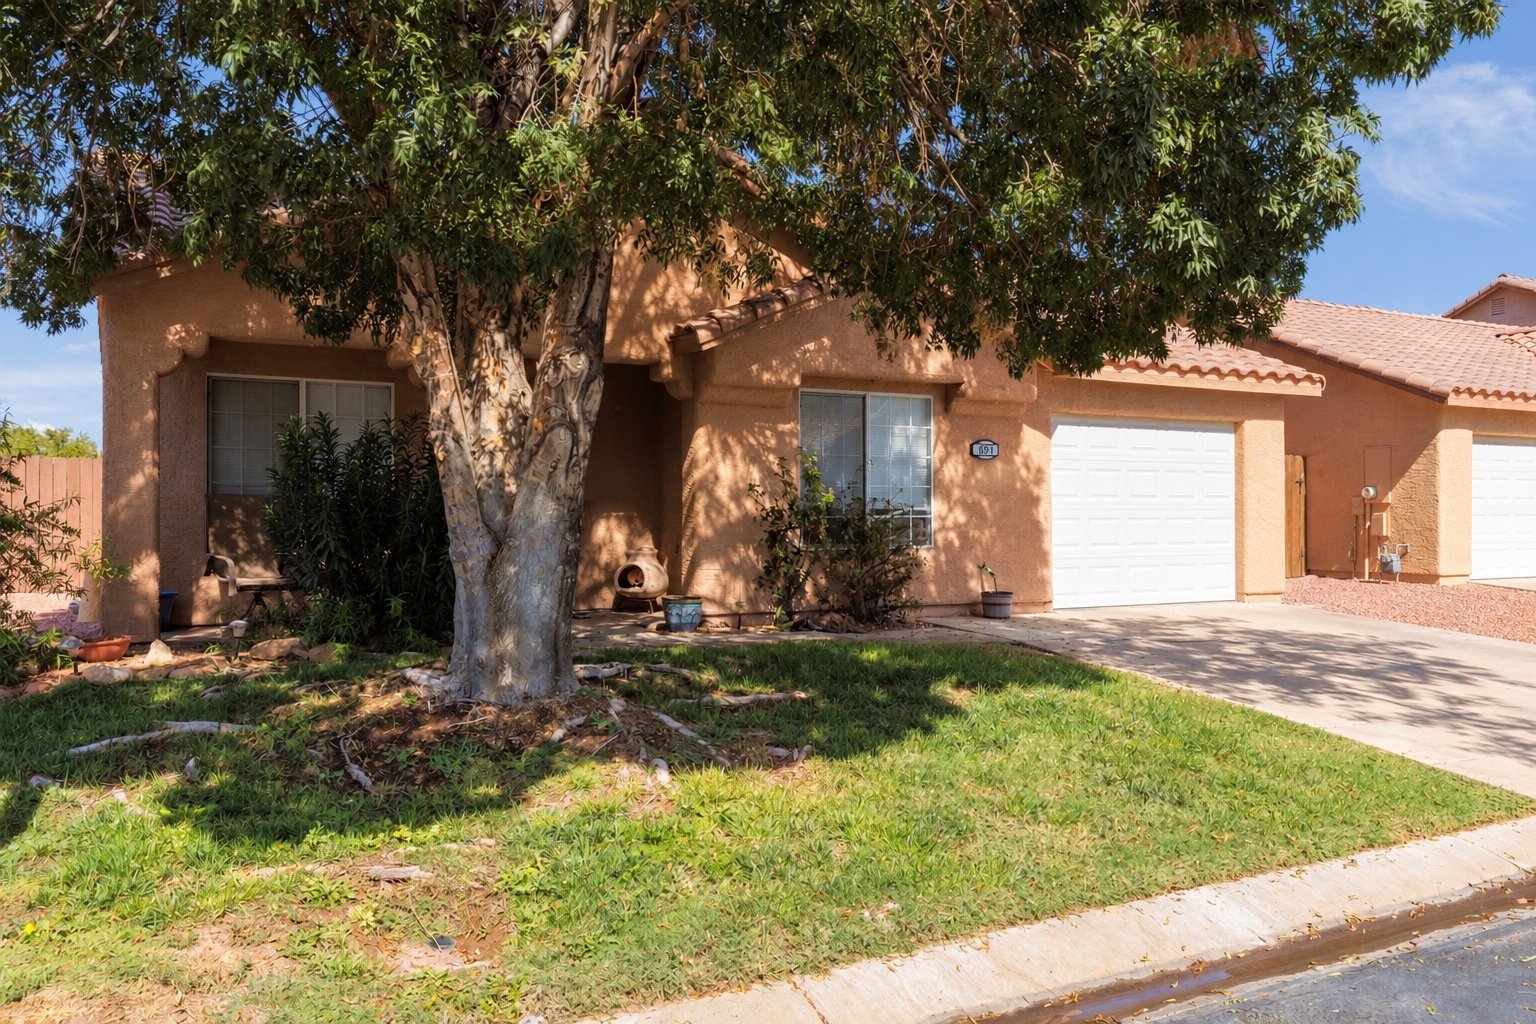
Welcome to 891 Sandbar Street, a single-family home on a corner lot in a low HOA community. The corner lot offers a larger yard than a standard interior lot, with fewer neighbors directly attached on one side. This home offers 2 bedrooms, 2 bathrooms, a single-car attached garage and a fully fenced backyard with an installed covered patio. This home comes with vaulted ceilings that add extra height and an open feel to the main living space, ceiling fans in every room for year round comfort, white cabinetry with matte black hardware and luxury vinyl plank flooring throughout with tile in the bathrooms. The kitchen features stainless steel appliances, plus extra cabinetry and counter space installed for a coffee station. All appliances in the kitchen and laundry area stay at no additional cost. The HOA takes care of the common areas in the community, maintains your front yard landscaping and includes access to an outdoor pool. This move-in ready home offers low maintenance living both inside and out. Come see it for yourself, you won't be disappointed!
Interior Details
1045
2
2
Has Heating:
Yes
Heating Type:
Forced Air With Air Conditioning
Has Cooling:
Yes
Cooling Type:
Central
Has Fuel:
No
Fuel Type:
N/A
Has Basement:
No
Basement Type:
N/A
Has Flooring:
No
Flooring Type:
Carpet
Has Fireplace:
Yes
Fireplace Type:
N/A
Property Details
4356
No
No
Type:
Garage, Attached
Location:
N/A
Status:
N/A
Number of Spaces:
1
No
Yes
No
No
No
No
No
Construction Details
N/A
Combination
N/A
N/A
Concrete
Tax History
Year
Amount
Land
Improvement
Percent Change
Assessment
2021
$862
$14,700
$39,950
--%
$54,650
2020
$837
$12,950
$39,248
--%
$52,198
2019
$822
$10,150
$37,831
--%
$47,981
2018
$1,209
$9,100
$34,498
--%
$43,598
2017
$769
$8,400
$32,434
--%
$41,060
2014
$745
$6,300
$24,282
--%
$30,582
2013
$702
$7,000
$20,342
--%
$27,342

Average Home Price in 89027
Nearby Properties
Zip Code
Price
Bed
Bath
Sqft
Lot
Sold Date
$264,217
$264,217
2 Beds
2 Baths
1,024 Sqft
3,485 Lot (sqft)
Sold 09/29/2026
$273,492
$273,492
2 Beds
2 Baths
1,024 Sqft
3,485 Lot (sqft)
Sold 10/13/2026
$299,000
$299,000
2 Beds
2 Baths
1,060 Sqft
4,356 Lot (sqft)
Sold 10/13/2026
$279,900
$279,900
2 Beds
2 Baths
1,045 Sqft
4,356 Lot (sqft)
Sold 10/08/2026
$264,543
$264,543
2 Beds
2 Baths
1,024 Sqft
3,485 Lot (sqft)
Sold 10/13/2026
$265,000
$265,000
2 Beds
2 Baths
1,024 Sqft
3,485 Lot (sqft)
Sold 10/12/2026
$300,000
$300,000
2 Beds
2 Baths
1,194 Sqft
3,485 Lot (sqft)
Sold 09/23/2026