Member Features
Find Real Estate Bargain!
Full foreclosure details
Home value, equity and ownership info
Find homes priced below market
Get full access with a FREE Account
Already a member?
$550,000
Listing Price4beds
3baths
2,575sqft
13,856sqft lot
9916 Sandalwood Dr, Woodway, TX 76712
Member Features
Find Real Estate Bargain!
Full foreclosure details
Home value, equity and ownership info
Find homes priced below market
Get full access with a FREE Account
Already a member?
For Sale
Off Market
Home type
Price / sqft
Year built
Home Details
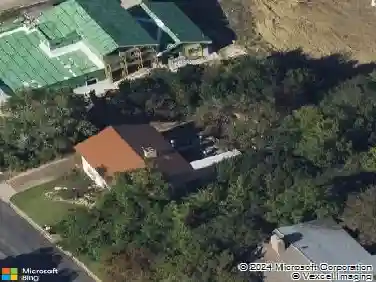
You're not going to believe the price of this outstanding home located in the super desirable West Woodway Estates neighborhood! --- Located right in the heart of Woodway and ultra-convenient to nearly everything, you simply can't ask for a better location! --- Perched on a hill at the top of the street's horseshoe, this three or four bedroom (the fourth bedroom makes for a superb office), two bathroom (plus a downstairs powder room) home boasts GIANT rooms, and a really neat floor plan spread across 2, 575 square feet. --- With an ENORMOUS primary suite downstairs, which features a large walk-in closet (uncommon for homes of this era or in this neighborhood), a patio door to the backyard, and even a sitting area (eek!); you'll be hard pressed to find anything for sale on the market with bedrooms this large, even for twice the price! --- Rounding out the impressive layout, the large, central living room gives way to a super spacious, open kitchen complete with island, large pantry (see the theme here?), ample cabinetry space, and the perfect blend of openness, but still with a bit of wall space to hide messy kitchens. --- Outside, a lovely pool area, full size playhouse, and ample yard are well situated on the tree shaded, .3181 acre lot. --- While this home could certainly be moved into as-is; we think this is the perfect starting point for the remodel of your dreams. You can't get a better, more attractive neighborhood, attendance of the Midway Inde
Interior Details
2575
4
3
Has Heating:
Yes
Heating Type:
Central
Has Cooling:
Yes
Cooling Type:
Central
Has Fuel:
No
Fuel Type:
N/A
Has Basement:
No
Basement Type:
N/A
Has Flooring:
No
Flooring Type:
Carpet
Has Fireplace:
Yes
Fireplace Type:
N/A
Property Details
13856
No
No
Type:
Driveway Concrete
Location:
N/A
Status:
N/A
Number of Spaces:
0
No
No
No
No
Yes
No
No
Construction Details
N/A
Brick Veneer
N/A
Flat
Composition Shingle
Tax History
Year
Amount
Land
Improvement
Percent Change
Assessment
2020
$5,923
$31,180
$225,820
--%
$257,000
2019
$5,976
$29,650
$226,540
--%
$256,190
2018
$5,719
$28,270
$209,740
--%
$238,010
2017
$5,722
$26,880
$207,120
--%
$234,000
2016
$5,728
$26,330
$206,130
--%
$232,460
2013
$5,199
$25,360
$200,540
--%
$225,900
2013
$5,199
$29,700
$181,350
--%
$211,050
2012
$5,176
$29,700
$181,350
--%
$211,050

Average Home Price in 76712
Calculators
Mortgage
Mortgage Calculator
Details for 9916 SANDALWOOD DR
Property Debt
Foreclosure Contact Details
Similar Homes Nearby
Guides for Sandalwood Dr

From June 2023-May 2024, Waco, TX saw steady property value increases and robust sales despite lower availability. Comparatively, it offers a more balanced market than neighboring cities.