Member Features
Find Real Estate Bargain!
Full foreclosure details
Home value, equity and ownership info
Find homes priced below market
Get full access with a FREE Account
Already a member?
$419,000
Listing Price4beds
3baths
2,033sqft
9,583sqft lot
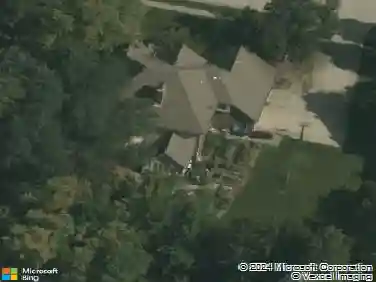
5931 Sandalwood Dr, Carmel, IN 46033
Member Features
Find Real Estate Bargain!
Full foreclosure details
Home value, equity and ownership info
Find homes priced below market
Get full access with a FREE Account
Already a member?
For Sale
Off Market
Home type
Price / sqft
Year built
Home Details
Wake up to stunning views every day in this beautiful 4-bedroom, 2.5-bath home in Carmel! From the back patio, youll enjoy peaceful green space, a scenic pond, and a direct view of the iconic round barn at Plum Creek Golf Course - it feels like a vacation right at home. Step inside to a dramatic two-story entryway that leads to a formal living room and a spacious family room that flows seamlessly into the kitchen, complete with stainless steel appliances and a center island-ideal for entertaining or daily living. Upstairs, Three generous guest bedrooms share a hall bath with dual vanities, while the spacious primary suite features vaulted ceilings, a walk-in closet, and a private bath with garden tub, dual vanities, and a separate shower. Convenient upper-level laundry adds everyday ease. Located in the award-winning Carmel school district, this home is a rare find. Dont miss your chance to make this view yours-schedule a tour today!
Interior Details
2033
4
3
Has Heating:
Yes
Heating Type:
Central
Has Cooling:
Yes
Cooling Type:
Central
Has Fuel:
No
Fuel Type:
N/A
Has Basement:
No
Basement Type:
No Basement
Has Flooring:
No
Flooring Type:
N/A
Has Fireplace:
Yes
Fireplace Type:
N/A
Property Details
9583
No
No
Type:
Garage, Attached
Location:
N/A
Status:
N/A
Number of Spaces:
2
N/A
N/A
N/A
N/A
N/A
N/A
N/A
Construction Details
N/A
N/A
N/A
N/A
Asphalt
Tax History
Year
Amount
Land
Improvement
Percent Change
Assessment
2019
$2,106
$83,600
$131,600
--%
$215,200
2019
$2,106
$52,000
$150,700
--%
$202,700
2017
$2,013
$52,000
$145,000
--%
$197,000
2017
$2,013
$52,000
$145,700
--%
$197,700
2016
$1,966
$52,000
$140,700
--%
$192,700
2014
$1,626
$44,300
$133,200
--%
$177,500
2013
$1,591
$44,300
$127,400
--%
$171,700
2011
$1,745
$40,800
$136,600
--%
$177,400

Average Home Price in 46033
Nearby Properties
Zip Code
Price
Bed
Bath
Sqft
Lot
Sold Date
$409,000
$409,000
3 Beds
2.5 Baths
2,033 Sqft
10,890 Lot (sqft)
Sold 10/26/2026
$415,000
$415,000
3 Beds
2.5 Baths
2,242 Sqft
8,276 Lot (sqft)
Sold 10/26/2026
$561,917
$561,917
3 Beds
2.5 Baths
2,048 Sqft
13,068 Lot (sqft)
Sold 10/27/2026
$419,000
$419,000
4 Beds
3 Baths
2,033 Sqft
9,583 Lot (sqft)
Sold 10/26/2026
$564,051
$564,051
4 Beds
2 Baths
2,100 Sqft
12,632 Lot (sqft)
Sold 10/27/2026