Member Features
Find Real Estate Bargain!
Full foreclosure details
Home value, equity and ownership info
Find homes priced below market
Get full access with a FREE Account
Already a member?
$699,000
Listing Price3beds
3baths
2,368sqft
118,919sqft lot
1632 Sand Rd, Woodland Park, CO 80863
Member Features
Find Real Estate Bargain!
Full foreclosure details
Home value, equity and ownership info
Find homes priced below market
Get full access with a FREE Account
Already a member?
For Sale
Off Market
Home type
Price / sqft
Year built
Home Details
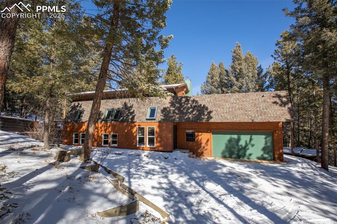
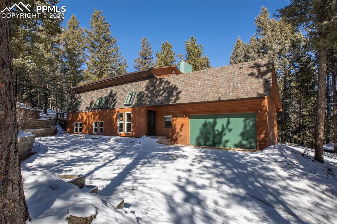
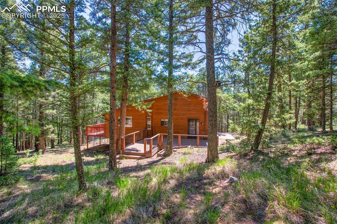
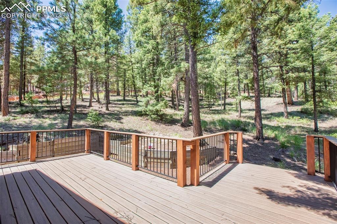
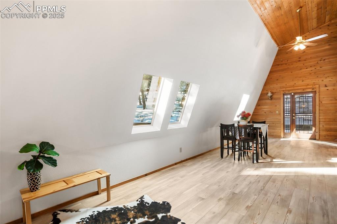
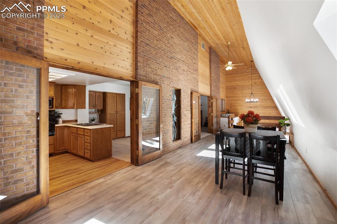
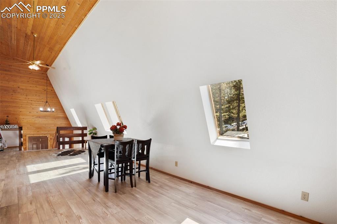
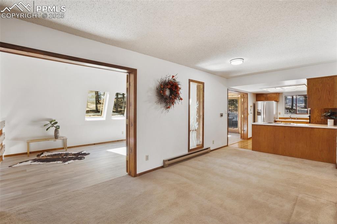
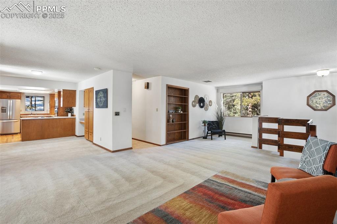
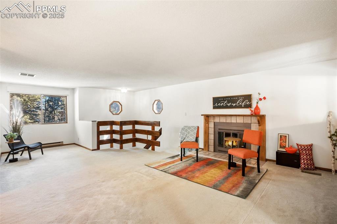
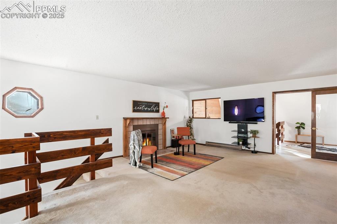
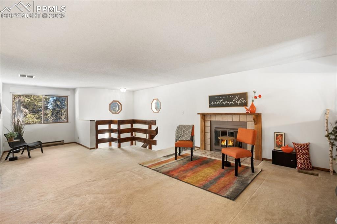
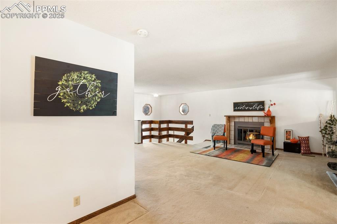
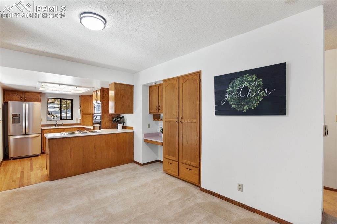
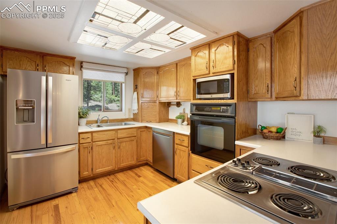
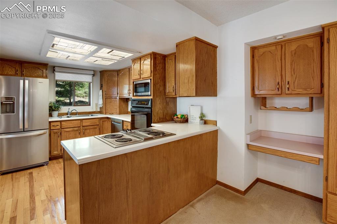
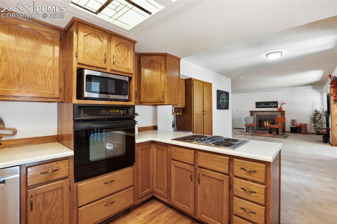
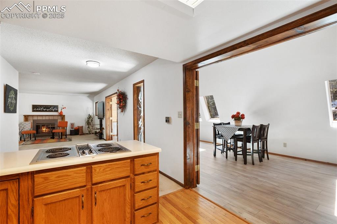
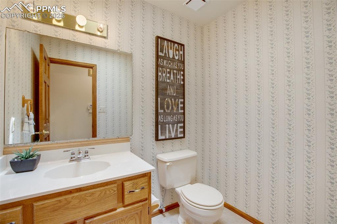
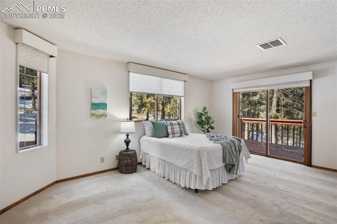
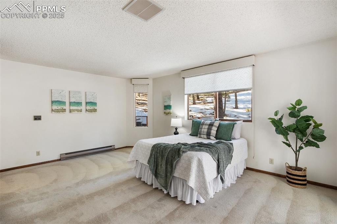
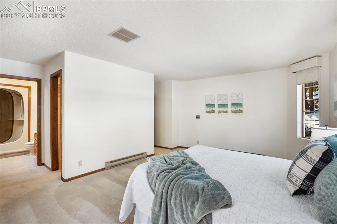
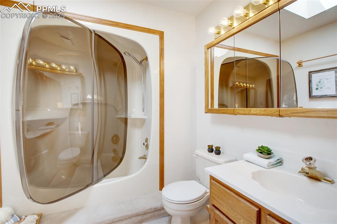
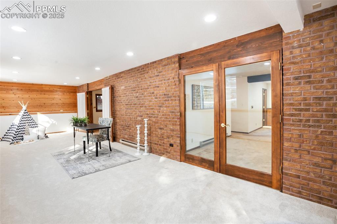
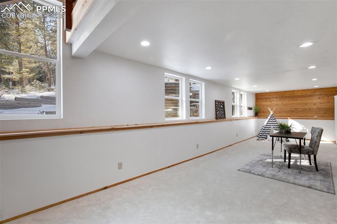
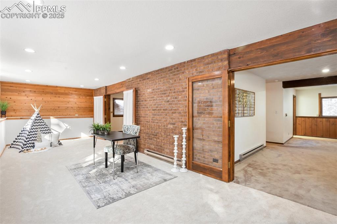
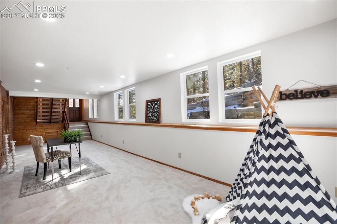
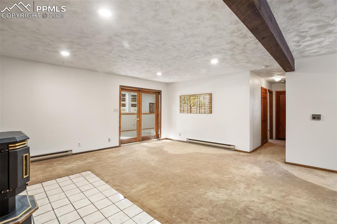
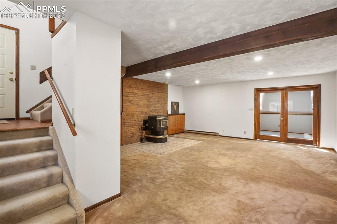
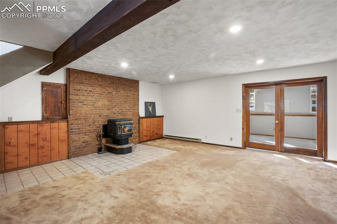
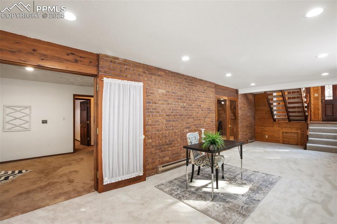
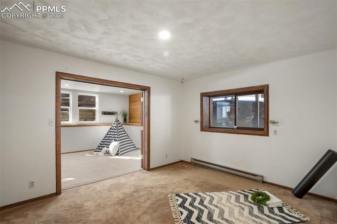
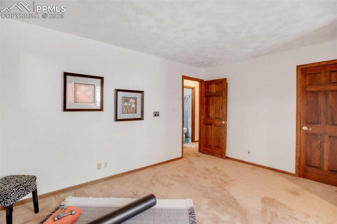
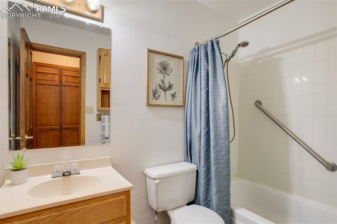
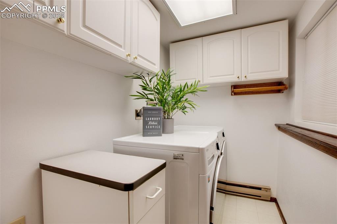
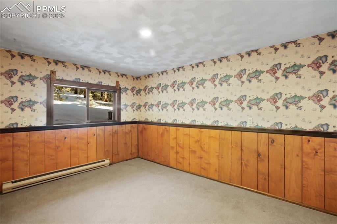
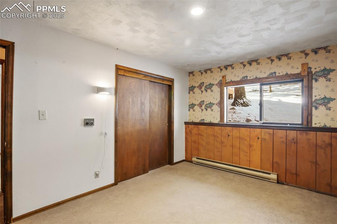
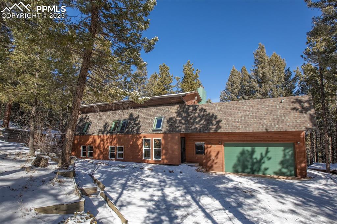
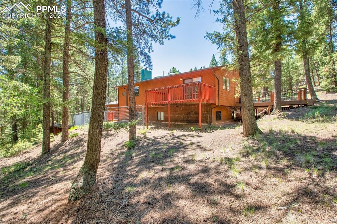
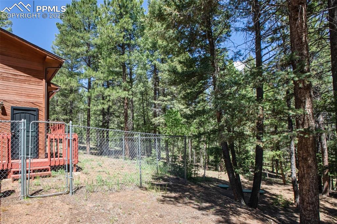
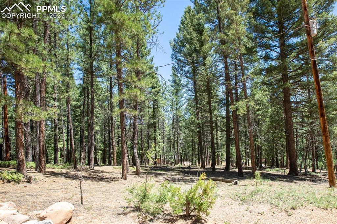
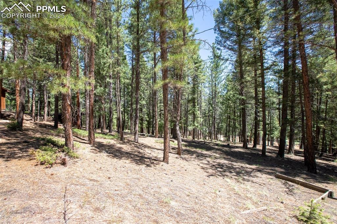
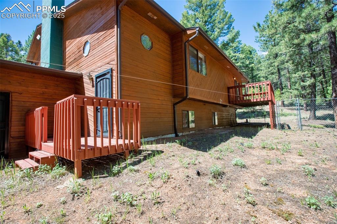
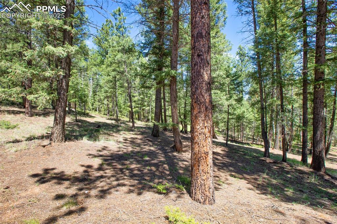
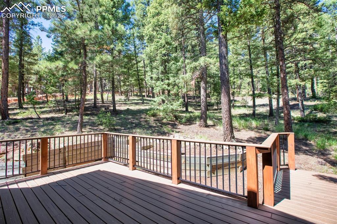
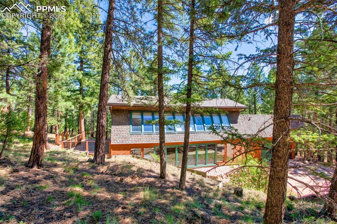
Uniquely designed home located w/ 2.73 ac. of A-1 zoned, horse property, located just outside city limits in Woodland Park. The design of this home is situated achieving Southern exposure. Completely re-built front elevation wall of the home w/ new metal clad commercial skylight opening windows on the upper level, & new vinyl windows on the lower level. The solarium is designed w/ ventilation fans to exhaust the heat & also pull solar heat into the envelope of the home, w/ a bricked front wall to collect and retain the heat, for immense energy efficiency. The new front solarium includes LVP flooring at the entryway, and into the upper level dining & flex space. This space walks out to a newer expansive composite side deck w/ wrought iron rails & balusters. Large living room is adjacent the solarium separated by a French door, including a wood-burning fireplace, & adjacent breakfast room is situated w/ built-in cabinetry & desk, alongside the kitchen w/ oak hardwood flooring & stainless steel appliances. Main level owners suite includes a walkout to a private deck, attached full bathroom, & walk-in closet. A powder room also services the main level. Lower level is accessed from one of two stairways, located w/in the solarium & from the upper living area. Lower level recreation area of the solarium includes new Karastan carpeting. Family room is adjacent the solarium and separated w/ French doors & includes a freestanding pellet stove. Laundry room is adjacent, & two additional
Interior Details
2368
3
3
Has Heating:
Yes
Heating Type:
Baseboard
Has Cooling:
No
Cooling Type:
N/A
Has Fuel:
Yes
Fuel Type:
Electric
Has Basement:
No
Basement Type:
Basement (unspecified)
Has Flooring:
No
Flooring Type:
N/A
Has Fireplace:
Yes
Fireplace Type:
N/A
Property Details
118919
No
No
Type:
Garage, Attached
Location:
N/A
Status:
N/A
Number of Spaces:
2
N/A
N/A
N/A
N/A
N/A
N/A
N/A
Construction Details
Mobile/manufactured
Siding (not Specified)
N/A
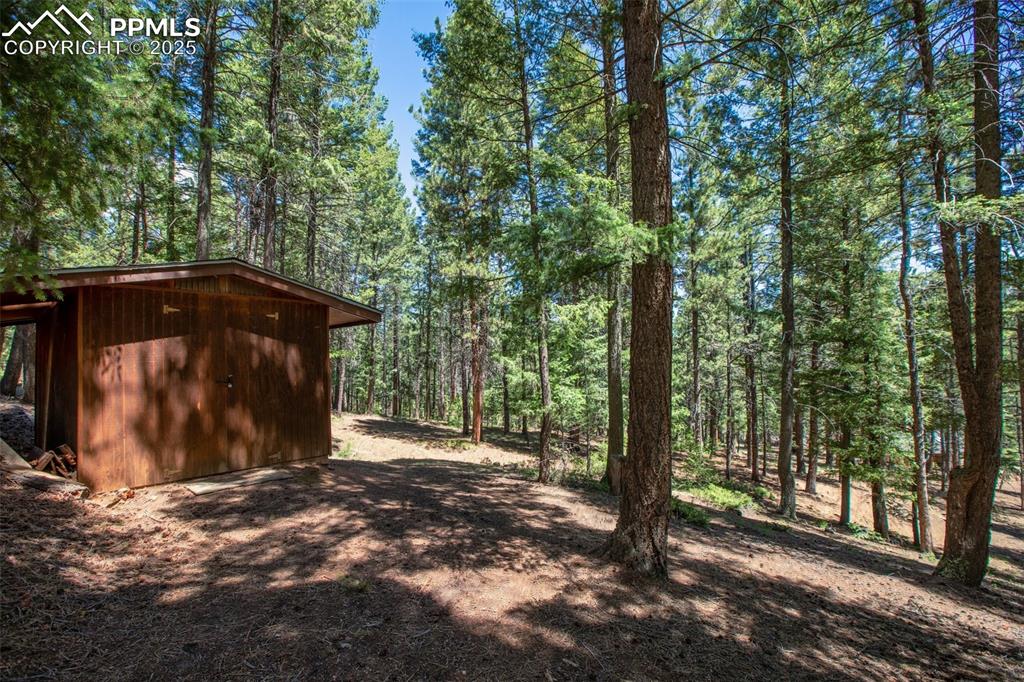
Shed
Composition Shingle
Tax History
Year
Amount
Land
Improvement
Percent Change
Assessment
2019
$1,081
$2,920
$14,490
--%
$17,410
2018
$939
$3,140
$11,580
--%
$14,720
2017
$941
$3,140
$11,580
--%
$14,720
2016
$870
$3,370
$10,180
--%
$13,550
2015
$963
$3,370
$10,180
--%
$13,550
2013
$622
$2,610
$6,090
--%
$8,700
2012
$986
$2,880
$10,400
--%
$13,280

Average Home Price in 80863
Nearby Properties
Zip Code
Price
Bed
Bath
Sqft
Lot
Sold Date
$650,000
3 Beds
2.5 Baths
2,087 Sqft
101,495 Lot (sqft)
Sold 09/16/2026
$699,000
$699,000
3 Beds
3 Baths
2,368 Sqft
118,919 Lot (sqft)
Sold 10/13/2026