Member Features
Find Real Estate Bargain!
Full foreclosure details
Home value, equity and ownership info
Find homes priced below market
Get full access with a FREE Account
Already a member?
$419,000
Listing Price3beds
2baths
1,766sqft
6,500sqft lot
10934 Sand Pine Ln, Parrish, FL 34219
Member Features
Find Real Estate Bargain!
Full foreclosure details
Home value, equity and ownership info
Find homes priced below market
Get full access with a FREE Account
Already a member?
For Sale
Off Market
Home type
Price / sqft
Year built
Home Details
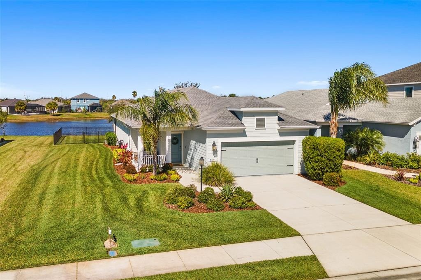
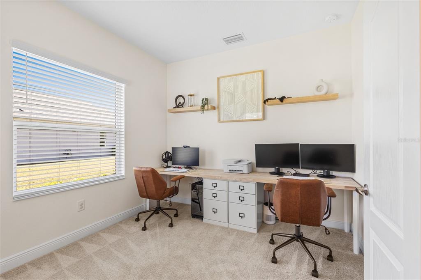
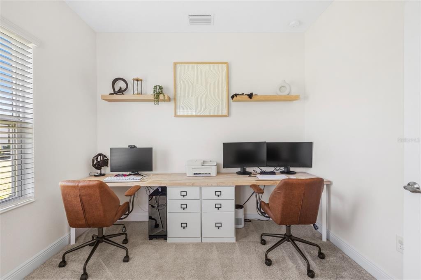
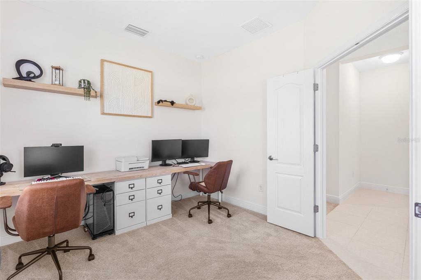
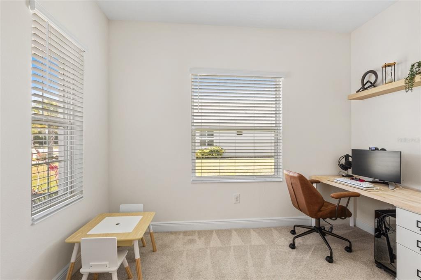
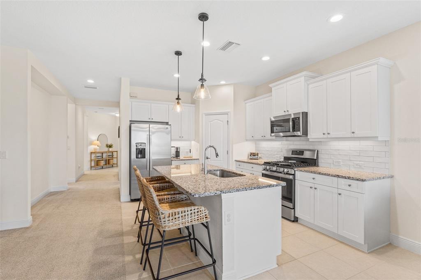
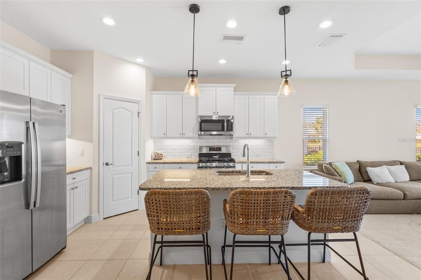
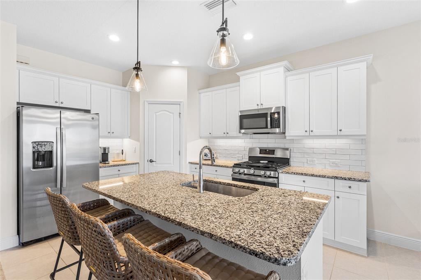
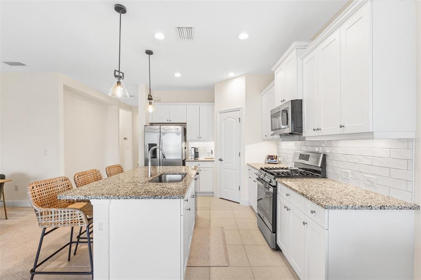
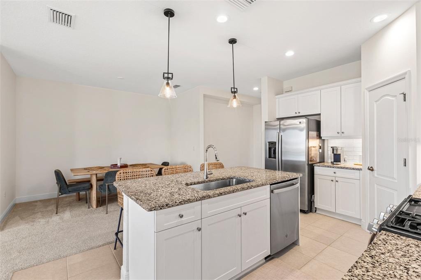
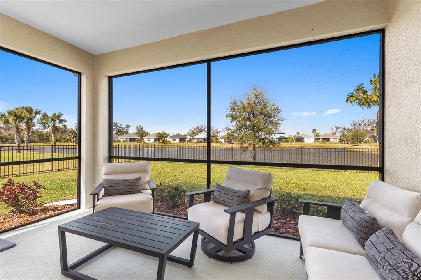
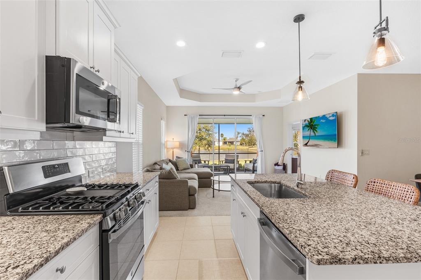
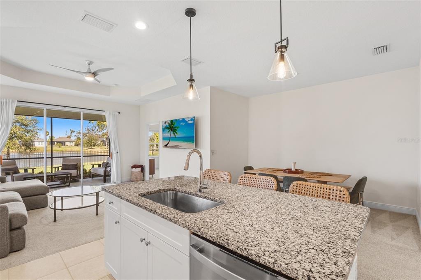
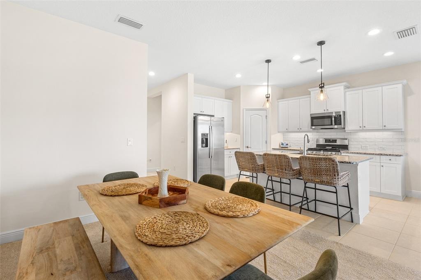
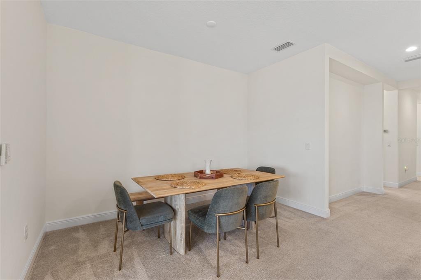
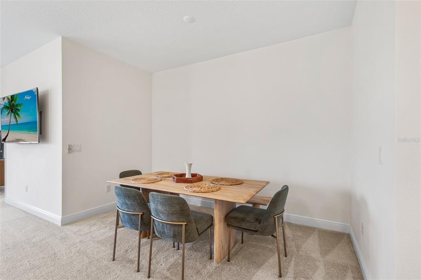
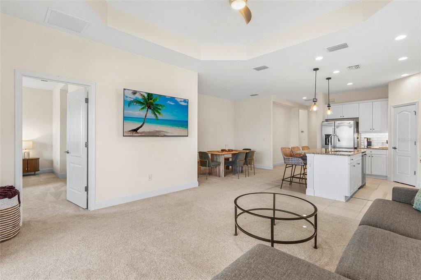
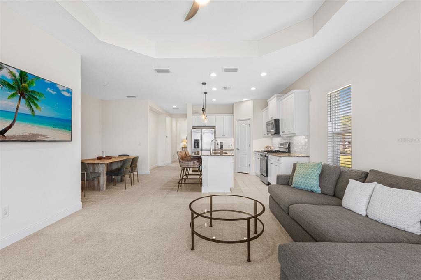
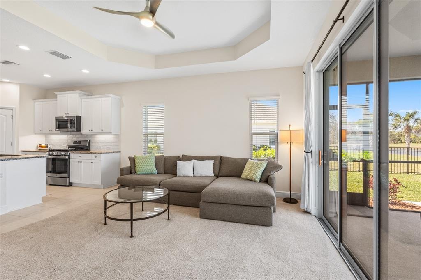
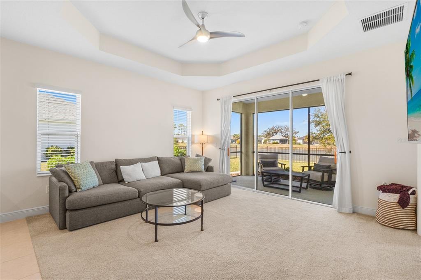
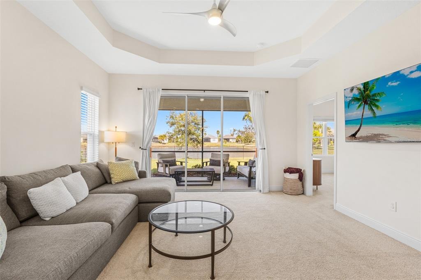
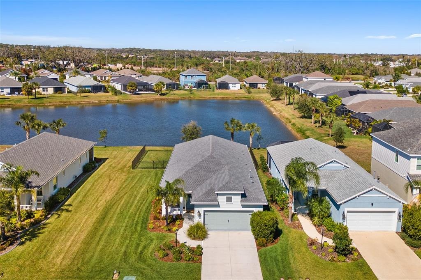
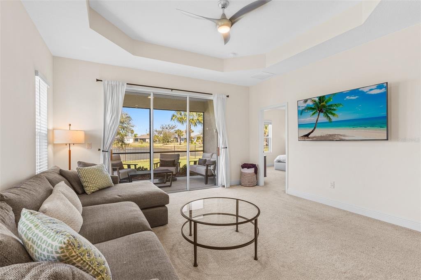
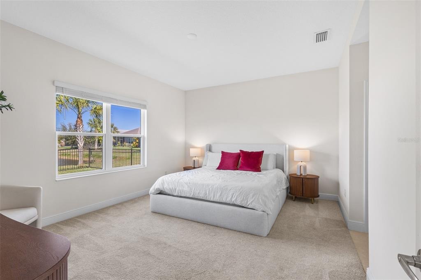
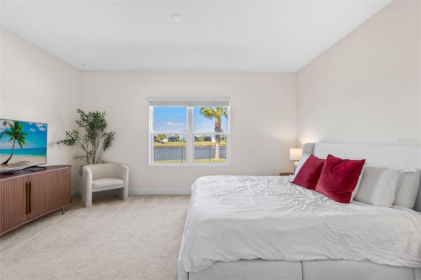
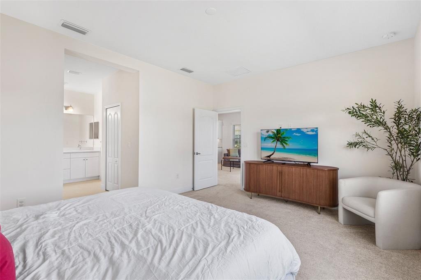
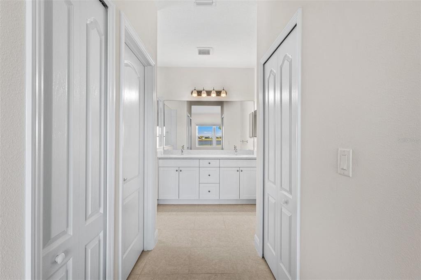
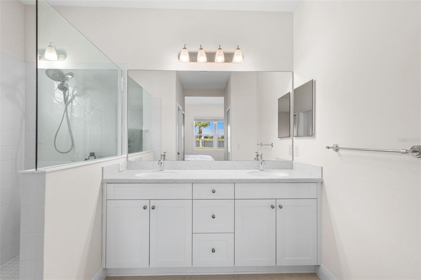
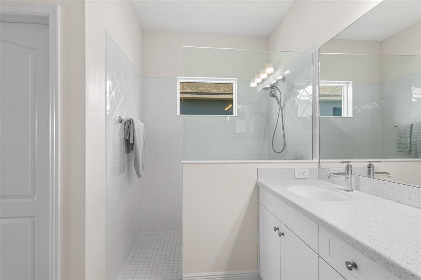
Wake up to breathtaking wide lake views from this beautifully positioned home featuring desirable northern exposure for soft, consistent natural light throughout the day. A rare side easement provides additional separation from the neighboring property, creating enhanced privacy and an expansive, open feel. The screened lanai is the perfect place to relax and unwind while taking in the peaceful water views, while the fully fenced backyard offers plenty of space for pets, play, or entertaining. With room to add a pool, this property offers the opportunity to create your own private Florida oasis. Located in Silverleaf, a sought-after resort-style Neal Community offering a clubhouse, fitness center, resort-style pool, scenic walking trails, dog parks, a pavilion with grills, and gated entry. Conveniently located near Lakewood Ranch, Ellenton Premium Outlets, I-75, shopping, dining, and Gulf Coast beaches, this home is ideal for full-time Florida living, relocating buyers, or those looking to make a Florida move-up purchase. Breathtaking lake views, added privacy, a fenced backyard, and pool potential make this a truly special opportunity in Silverleaf.
Interior Details
1766
3
2
Has Heating:
Yes
Heating Type:
Central
Has Cooling:
Yes
Cooling Type:
Central
Has Fuel:
No
Fuel Type:
N/A
Has Basement:
No
Basement Type:
No Basement
Has Flooring:
No
Flooring Type:
N/A
Has Fireplace:
Yes
Fireplace Type:
N/A
Property Details
6500
No
No
Type:
Garage, Attached
Location:
N/A
Status:
N/A
Number of Spaces:
2
No
No
No
No
Yes
No
No
Construction Details
N/A
Stucco
N/A
Gable/hip
Composition Shingle
Tax History
Year
Amount
Land
Improvement
Percent Change
Assessment
2020
$886
$60,000
$0
--%
$60,000
2019
$200
$12,556
$0
--%
$12,556

Average Home Price in 34219
Nearby Properties
Zip Code
Price
Bed
Bath
Sqft
Lot
Sold Date
$370,277
3 Beds
2 Baths
1,528 Sqft
5,850 Lot (sqft)
Sold 10/17/2026
$422,950
3 Beds
2 Baths
1,932 Sqft
6,476 Lot (sqft)
Sold 09/30/2026
$407,444
3 Beds
2 Baths
2,000 Sqft
6,443 Lot (sqft)
Sold 07/25/2026
$372,190
3 Beds
2 Baths
1,766 Sqft
6,500 Lot (sqft)
Sold 10/27/2026
$419,000
$419,000
3 Beds
2 Baths
1,766 Sqft
6,500 Lot (sqft)
Sold 10/26/2026
$419,900
3 Beds
2 Baths
1,766 Sqft
7,061 Lot (sqft)
Sold 10/05/2026
$388,500
$388,500
3 Beds
2 Baths
1,528 Sqft
5,850 Lot (sqft)
Sold 09/29/2026
$388,562
$388,562
2 Beds
2 Baths
1,838 Sqft
8,044 Lot (sqft)
Sold 10/27/2026
$449,900
$449,900
3 Beds
2 Baths
1,650 Sqft
6,636 Lot (sqft)
Sold 09/29/2026