Member Features
Find Real Estate Bargain!
Full foreclosure details
Home value, equity and ownership info
Find homes priced below market
Get full access with a FREE Account
Already a member?
$550,000
Listing Price4beds
2.5baths
3,157sqft
7,219sqft lot
11911 Sand Myrtle Rd, Riverview, FL 33579
Member Features
Find Real Estate Bargain!
Full foreclosure details
Home value, equity and ownership info
Find homes priced below market
Get full access with a FREE Account
Already a member?
For Sale
Off Market
Home type
Price / sqft
Year built
Home Details
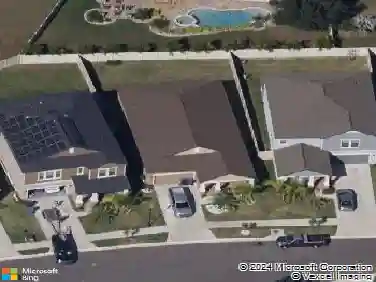
Privacy, water views, and a floor plan that adapts to the way people live today are rarely found together. This WCI by Lennar residence in Waterleaf delivers all three with over 3,150 square feet, four bedrooms, two-and-one-half bathrooms, a versatile loft, flex room, and a three-car tandem garage on a premium pond-front homesite with no direct rear neighbors. Located in one of Riverview's most desirable communities, this home combines luxury finishes, exceptional outdoor living, and convenient access to Tampa, MacDill Air Force Base, I-75, US-301, shopping, dining, healthcare, and Gulf Coast beaches. The setting immediately sets this home apart. A tile roof, paver driveway, mature landscaping, and covered front porch create impressive curb appeal, while the backyard opens to peaceful pond and preserve views where wildlife and privacy replace rear neighbors. Inside, soaring ceilings, abundant natural light, and an open-concept layout create a home that feels both spacious and inviting. Behind double glass doors, the flex room offers the ideal space for a home office, library, or additional living area. The custom butler's pantry is a standout feature, complete with granite countertops, extensive cabinetry, a barn door, and generous storage, making it equally suited as a coffee bar, wine station, or organization hub. At the center of the home, the chef's kitchen was designed for gathering. Granite countertops, a large center island, GE stainless steel appliances, decorative ba
Interior Details
3157
4
2.5
Has Heating:
Yes
Heating Type:
Central
Has Cooling:
Yes
Cooling Type:
Central
Has Fuel:
No
Fuel Type:
N/A
Has Basement:
No
Basement Type:
N/A
Has Flooring:
No
Flooring Type:
Tile (unspecified)
Has Fireplace:
Yes
Fireplace Type:
N/A
Property Details
7219
No
No
Type:
Garage, Attached
Location:
N/A
Status:
N/A
Number of Spaces:
2
No
No
No
No
Yes
No
No
Construction Details
Contemporary
Brick/stone (brick And/or Stone)
N/A
Gable/hip
Asphalt
Tax History
Year
Amount
Land
Improvement
Percent Change
Assessment
2020
$3,610
$0
$0
--%
$251,096
2019
$3,289
$54,316
$191,135
--%
$245,451
2018
$3,165
$49,914
$200,427
--%
$250,341
2017
$3,085
$49,914
$204,867
--%
$254,781
2016
$3,905
$45,511
$0
--%
$45,511

Average Home Price in 33579
Nearby Properties
Zip Code
Price
Bed
Bath
Sqft
Lot
Sold Date
$515,000
5 Beds
3 Baths
3,166 Sqft
8,074 Lot (sqft)
Sold 10/26/2026
$551,510
4 Beds
3.5 Baths
3,357 Sqft
8,074 Lot (sqft)
Sold NaN/NaN/NaN
$610,000
$610,000
5 Beds
3.5 Baths
3,426 Sqft
10,484 Lot (sqft)
Sold 10/26/2026
$575,000
4 Beds
3 Baths
2,729 Sqft
7,839 Lot (sqft)
Sold 10/27/2026
$535,000
$535,000
4 Beds
3 Baths
2,754 Sqft
9,764 Lot (sqft)
Sold 10/12/2026
$522,900
5 Beds
3 Baths
3,166 Sqft
7,230 Lot (sqft)
Sold 10/27/2026
$589,900
4 Beds
4 Baths
3,025 Sqft
7,660 Lot (sqft)
Sold 10/13/2026
$494,844
5 Beds
3 Baths
2,720 Sqft
14,634 Lot (sqft)
Sold 11/02/2026
$586,584
4 Beds
4 Baths
3,277 Sqft
9,008 Lot (sqft)
Sold 10/12/2026