
Member Features
Find Real Estate Bargain!
Full foreclosure details
Home value, equity and ownership info
Find homes priced below market
Get full access with a FREE Account
Already a member?
$610,000
Listing Price5beds
3.5baths
3,426sqft
10,484sqft lot



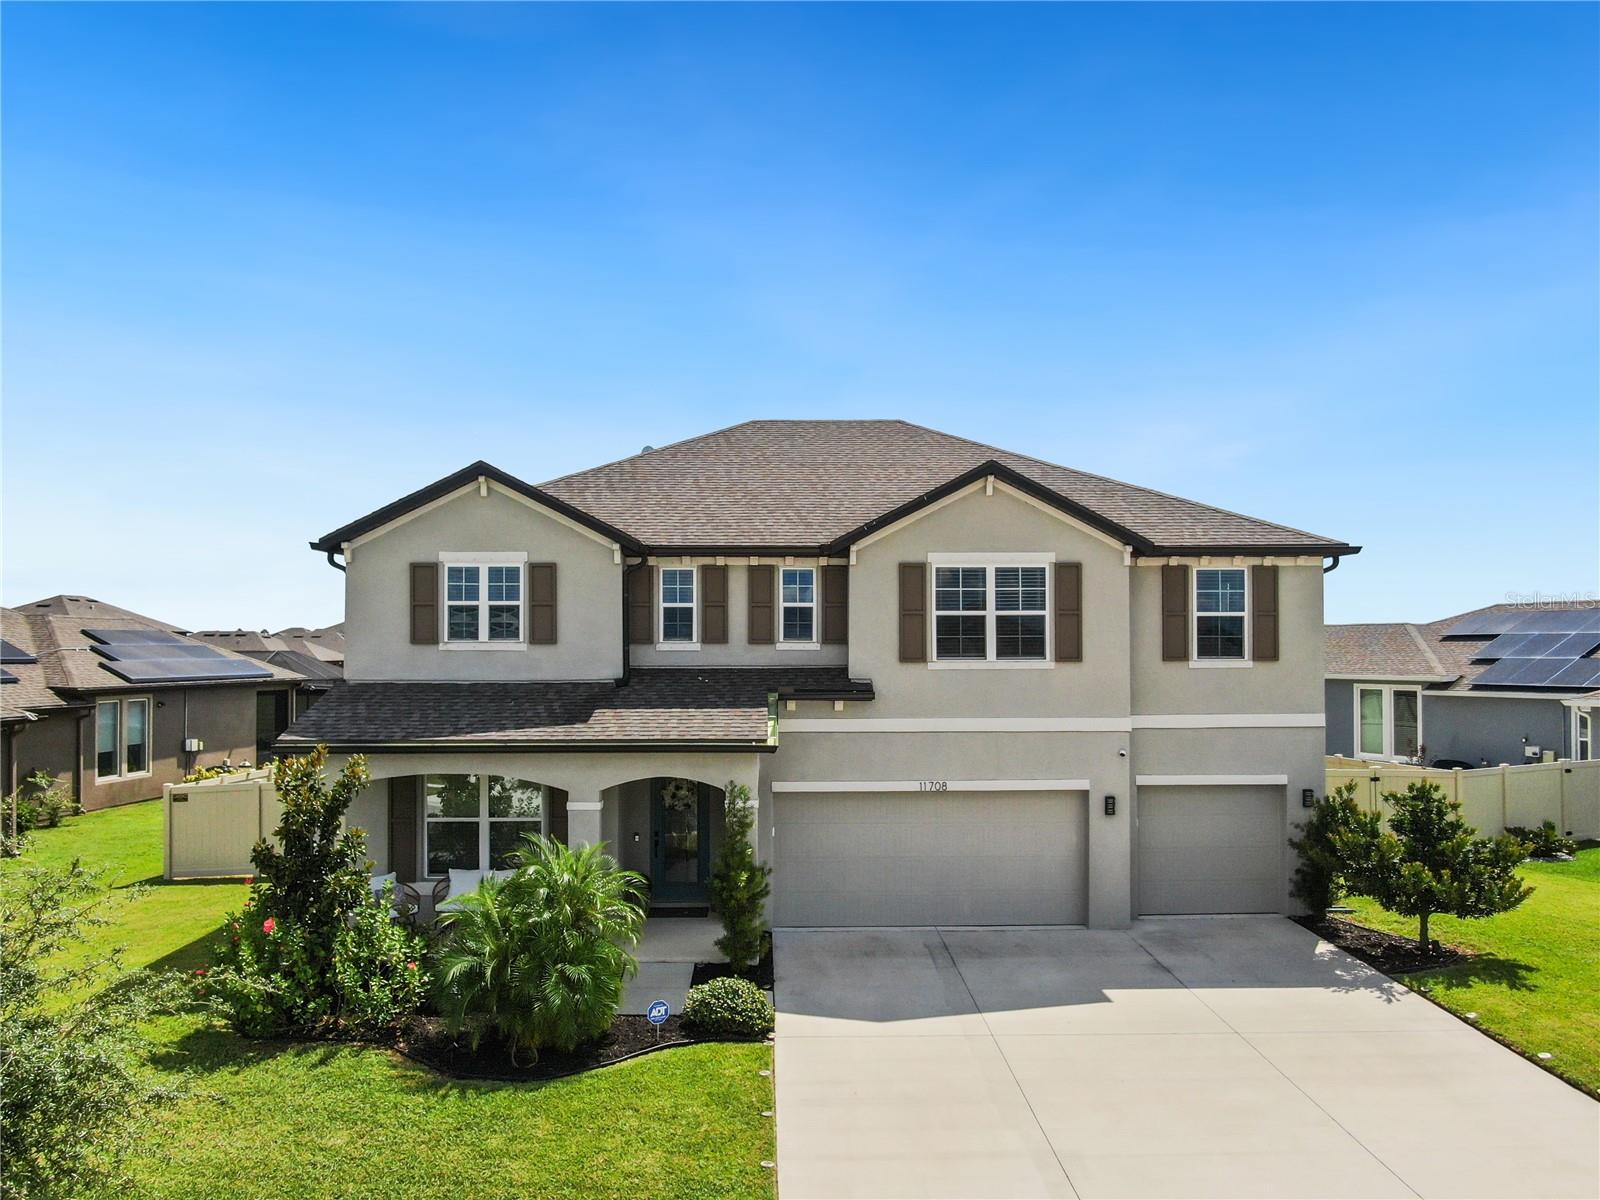
11708 Tetrafin Dr, Riverview, FL 33579
Member Features
Find Real Estate Bargain!
Full foreclosure details
Home value, equity and ownership info
Find homes priced below market
Get full access with a FREE Account
Already a member?
For Sale
Off Market
Home type
Price / sqft
Year built
Home Details
Under contract-accepting backup offers. One or more photo(s) has been virtually staged. Property has been recently appraised (Sept24) at ABOVE list price! Welcome to your dream home in the charming neighborhood at The Reserve at Pradera! This stunning 5-bedroom/3.5-bathroom, 3, 426 sqft., 3-Car Garage, open-concept home is perfect for entertaining friends and family. As you enter, youll notice the ceramic tile flooring throughout and the formal dining area to the left, that can also be utilized as a lounging area. Youll love the butlers pantry, which seamlessly connects the formal dining area to the elegant kitchen. This gourmet kitchen is a chefs dream, featuring beautiful granite countertops, a large island/breakfast bar, 42" cabinets, a double built-in oven, stainless steel appliances, and a dinette area. The kitchen flows effortlessly into a great room, ideal for gatherings, that has spectacular pond views from the expansive windows and glass doors, allowing plenty of natural light. The first floor bedroom, or office space, boasts a large walk-in closet and a half bath, making it a versatile space for guests or remote work. The house features a mud room with cabinets for storage leading into the 3-car garage that has epoxy coat flooring and a secondary refrigerator. As you go upstairs, youll find a generous 16x16, carpeted loft/media roomperfect for family movie nights or a play area. The second floor also includes four more bedrooms, each with their own walk-in clos
Interior Details
3426
5
3.5
Has Heating:
Yes
Heating Type:
Central
Has Cooling:
Yes
Cooling Type:
Central
Has Fuel:
No
Fuel Type:
N/A
Has Basement:
No
Basement Type:
N/A
Has Flooring:
No
Flooring Type:
Tile (unspecified)
Has Fireplace:
Yes
Fireplace Type:
N/A
Property Details
10484
No
No
Type:
Garage, Attached
Location:
N/A
Status:
N/A
Number of Spaces:
0
No
No
No
No
Yes
No
No
Construction Details
Contemporary
Brick/stone (brick And/or Stone)
N/A
Gable/hip
Asphalt
Tax History
Year
Amount
Land
Improvement
Percent Change
Assessment
2020
$3,560
$56,740
$0
--%
$56,740
2019
$3,510
$53,405
$0
--%
$53,405

Average Home Price in 33579
Nearby Properties
Zip Code
Price
Bed
Bath
Sqft
Lot
Sold Date
$490,119
6 Beds
3 Baths
3,362 Sqft
9,861 Lot (sqft)
Sold 06/16/2026
$485,000
5 Beds
3 Baths
2,968 Sqft
7,985 Lot (sqft)
Sold 10/13/2026
$425,000
4 Beds
3 Baths
2,968 Sqft
6,600 Lot (sqft)
Sold 10/13/2026
$495,000
4 Beds
3 Baths
2,980 Sqft
6,600 Lot (sqft)
Sold 09/29/2026
$461,278
5 Beds
3.5 Baths
2,968 Sqft
9,820 Lot (sqft)
Sold 10/13/2026
$549,430
$549,430
4 Beds
4.5 Baths
3,442 Sqft
7,800 Lot (sqft)
Sold NaN/NaN/NaN
$479,668
5 Beds
2.5 Baths
2,949 Sqft
17,500 Lot (sqft)
Sold NaN/NaN/NaN
$460,000
4 Beds
2.5 Baths
3,078 Sqft
15,942 Lot (sqft)
Sold 10/13/2026
$475,000
4 Beds
3 Baths
2,979 Sqft
7,268 Lot (sqft)
Sold 10/13/2026