Member Features
Find Real Estate Bargain!
Full foreclosure details
Home value, equity and ownership info
Find homes priced below market
Get full access with a FREE Account
Already a member?
$2,341,965
Listing Price5beds
4.5baths
5,653sqft
25,569sqft lot
5207 Sand Lake Ct, Sarasota, FL 34238
Member Features
Find Real Estate Bargain!
Full foreclosure details
Home value, equity and ownership info
Find homes priced below market
Get full access with a FREE Account
Already a member?
For Sale
Home type
Price / sqft
Year built
Home Details
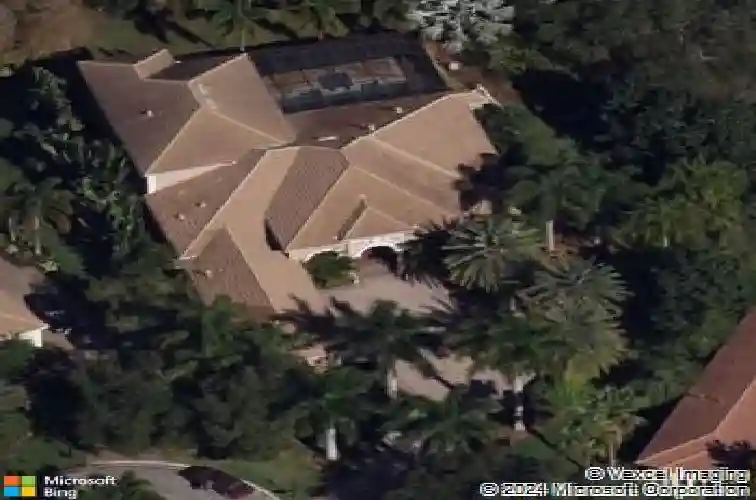
Set on a quiet cul-de-sac, this custom estate blends timeless design, modern systems & serene natural surroundings. Thoughtfully positioned to capture sweeping views of the protected 15-acre preserve, the home reflects refined Florida living where light, landscape and architecture work in harmony. A stately faade, 2023 concrete tile roof & lush landscaping introduce a residence built with enduring quality. Inside, exemplary craftmanship is evident throughout with attention to details that create a warm, inviting backdrop for everyday living & elegant entertaining. With 5,653 sq. ft. of interior space, the floor plan flows seamlessly, connecting indoor and outdoor environments. The main floor centers around a chefs kitchen designed for gourmet preparation & effortless hosting. High-end, double appliances support large gatherings with ease. A generous prep island & custom millwork elevate both function and artistry. The adjacent morning room features aquarium-glass windows faming panoramic views, complimented by an entertainment wet bar. Also on the main level is a tranquil primary wing with a spa-like ensuite, a private guest ensuite and 2 dedicated offices ideal for work, creativity or quiet retreat. The expansive lanai offers 559 sq. ft. of covered outdoor living designed for year-round enjoyment. An outdoor kitchen, fireplace, custom pool/spa & generous seating areas extend the homes interior comfort outdoors. A suite of premium mechanical upgrades enhances peace of mind, i
Interior Details
5653
5
4.5
Has Heating:
Yes
Heating Type:
Central
Has Cooling:
Yes
Cooling Type:
Central
Has Fuel:
No
Fuel Type:
N/A
Has Basement:
No
Basement Type:
N/A
Has Flooring:
No
Flooring Type:
Ceramic Tile
Has Fireplace:
Yes
Fireplace Type:
N/A
Property Details
25569
Yes
Yes
Type:
Garage, Attached
Location:
N/A
Status:
N/A
Number of Spaces:
4
No
No
No
No
No
No
No
Construction Details
N/A
Stucco
N/A
Hip
Concrete
Tax History
Year
Amount
Land
Improvement
Percent Change
Assessment
2020
$12,488
$181,700
$796,100
--%
$977,800
2019
$13,173
$173,500
$866,400
--%
$1,039,900
2018
$14,667
$213,300
$946,600
--%
$1,159,900
2017
$14,917
$0
$0
--%
$1,159,581
2016
$14,954
$0
$0
--%
$1,135,731
2014
$14,313
$0
$0
--%
$1,053,400
2013
$11,489
$0
$0
--%
$828,790
2012
$11,189
$0
$0
--%
$814,936

Average Home Price in 34238
Nearby Properties
Zip Code
Price
Bed
Bath
Sqft
Lot
Sold Date
$2,341,965
$2,341,965
5 Beds
4.5 Baths
5,653 Sqft
25,569 Lot (sqft)
Sold 10/26/2026
$1,495,000
$1,495,000
4 Beds
4.5 Baths
5,042 Sqft
18,278 Lot (sqft)
Sold 10/26/2026