Member Features
Find Real Estate Bargain!
Full foreclosure details
Home value, equity and ownership info
Find homes priced below market
Get full access with a FREE Account
Already a member?
$450,000
Listing Price4beds
3baths
2,538sqft
207,346sqft lot
6847 Sand Hill Rd, Akron, NY 14001
Member Features
Find Real Estate Bargain!
Full foreclosure details
Home value, equity and ownership info
Find homes priced below market
Get full access with a FREE Account
Already a member?
For Sale
Off Market
Home type
Price / sqft
Year built
Home Details
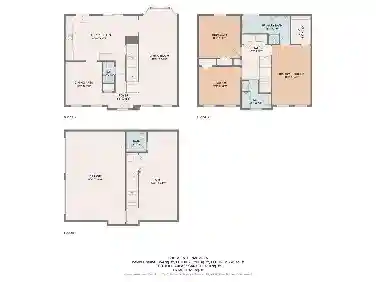
Welcome to your very own Newstead retreat! This stunning 4-bedroom, 2.5-bathroom home offers the perfect blend of comfort, privacy, and natural beauty. Nestled on a sprawling 5-acre lot, the property is completely encircled by a lush buffer of mature trees, creating a peaceful sanctuary that feels worlds away from the everyday. Drive down your tree-lined driveway to reveal your stunning new home! Enjoy the convenience of a private primary suite on the main level, complete with a spa-like bathroom and walk-in closet. Four generously sized bedrooms provide ample space. One first floor bedroom makes a beautiful office with loads of light pouring in from the floor to ceiling windows! The open concept living screams entertaining as the oversized kitchen leads to the formal dining room. The walk-in pantry and first-floor laundry are a dream. Upstairs youll find two bedrooms and another spacious full bathroom. Step outside to explore your own wooded haven, perfect for sitting on your back deck overlooking your pool, gardening, or soaking in the tranquility. Enjoy mature apple, pear and peach trees! Recent upgrades include; tear off architectural roof 25, paved driveway, natural gas hookup, generator transfer switch, and more! This property offers the rare combination of spacious living and secluded charm. Come experience the magic of life surrounded by naturewithout sacrificing modern comforts. Open house Sunday September 21st from 11am-1pm. Offers will be entertained beginning Sept
Interior Details
2538
4
3
Has Heating:
Yes
Heating Type:
Forced Air With Air Conditioning
Has Cooling:
No
Cooling Type:
N/A
Has Fuel:
Yes
Fuel Type:
Gas
Has Basement:
No
Basement Type:
Full
Has Flooring:
No
Flooring Type:
N/A
Has Fireplace:
Yes
Fireplace Type:
N/A
Property Details
207346
Yes
Yes
Type:
Garage, Attached
Location:
N/A
Status:
N/A
Number of Spaces:
2
No
No
No
No
No
No
No
Construction Details
Cape Cod
Aluminum/vinyl
N/A
N/A
N/A
Tax History
Year
Amount
Land
Improvement
Percent Change
Assessment
2020
$7,288
$38,400
$239,500
--%
$277,900
2018
$7,422
$38,400
$239,500
--%
$277,900
2017
$7,416
$38,400
$239,500
--%
$277,900
2016
$7,393
$38,400
$239,500
--%
$277,900
2015
$6,710
$38,400
$239,500
--%
$277,900
2013
$6,719
$38,400
$239,500
--%
$277,900
2011
$8,245
$46,900
$287,400
--%
$334,300

Average Home Price in 14001
Nearby Properties
Zip Code
Price
Bed
Bath
Sqft
Lot
Sold Date
$450,000
$450,000
4 Beds
3 Baths
2,538 Sqft
207,346 Lot (sqft)
Sold 10/26/2026