Member Features
Find Real Estate Bargain!
Full foreclosure details
Home value, equity and ownership info
Find homes priced below market
Get full access with a FREE Account
Already a member?
$249,900
Listing Price4beds
2baths
2,201sqft
11,151sqft lot
5149 Sand Hill Dr, Columbus, GA 31907
Member Features
Find Real Estate Bargain!
Full foreclosure details
Home value, equity and ownership info
Find homes priced below market
Get full access with a FREE Account
Already a member?
For Sale
Off Market
Home type
Price / sqft
Year built
Home Details
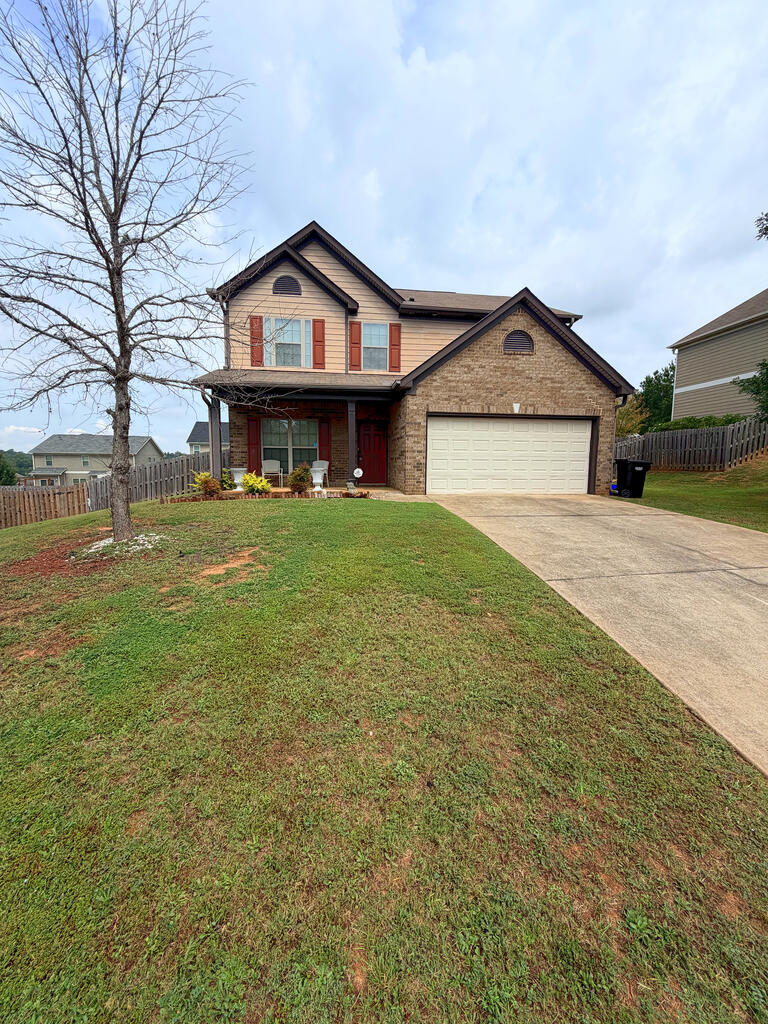
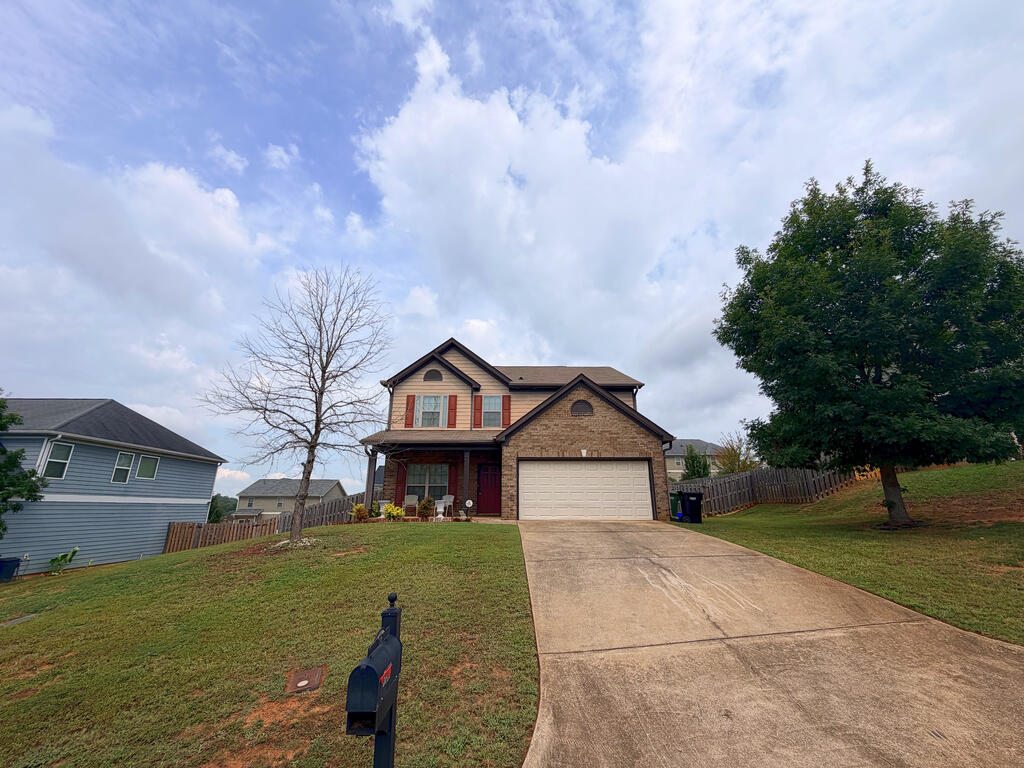
Welcome to 5149 Sandhill Road, a spacious 4-bedroom, 2.5-bath home offering a comfortable and functional layout across two levels. The inviting brick-accented exterior and two-car garage create an attractive first impression. Inside, fresh paint provides a clean, move-in-ready feel. The kitchen features granite countertops, stainless steel appliances, abundant cabinetry, a decorative tile backsplash, and a convenient breakfast bar overlooking the main living area. The open-concept living space includes a fireplace and offers plenty of room for both everyday living and entertaining. A separate formal dining room is enhanced by hardwood flooring, crown molding, and classic wainscoting. Upstairs, the spacious primary suite includes a private bathroom with a double vanity, soaking tub, separate shower, and generous walk-in closet. Three additional bedrooms provide flexibility for sleeping accommodations, an office, hobbies, or extra storage. Ceiling fans, recessed lighting, a dedicated laundry room, and ample closet space add everyday convenience throughout the home. Outside, the privacy-fenced backyard offers space for relaxing, entertaining, gardening, or outdoor activities. With its updated finishes, versatile floor plan, two-car garage, and convenient combination of indoor and outdoor living space, this home is ready for its next owner.
Interior Details
2201
4
2
Has Heating:
Yes
Heating Type:
Forced Air With Air Conditioning
Has Cooling:
Yes
Cooling Type:
N/A
Has Fuel:
Yes
Fuel Type:
Electric
Has Basement:
No
Basement Type:
N/A
Has Flooring:
No
Flooring Type:
Carpet
Has Fireplace:
Yes
Fireplace Type:
N/A
Property Details
11151
No
No
Type:
N/A
Location:
N/A
Status:
N/A
Number of Spaces:
N/A
No
No
No
No
Yes
No
No
Construction Details
French
Brick/stone (brick And/or Stone)
N/A
Gable
Asphalt
Tax History
Year
Amount
Land
Improvement
Percent Change
Assessment
2020
$2,803
$12,344
$56,288
--%
$68,632
2019
$2,221
$12,344
$56,288
--%
$68,632
2017
$2,230
$12,344
$56,288
--%
$68,632
2017
$2,230
$12,344
$56,288
--%
$68,632
2016
$2,239
$13,600
$53,960
--%
$67,560
2013
$2,687
$13,600
$51,308
--%
$64,908
2012
$331
$8,000
$0
--%
$8,000

Average Home Price in 31907
Nearby Properties
Zip Code
Price
Bed
Bath
Sqft
Lot
Sold Date
$247,819
4 Beds
2 Baths
2,313 Sqft
22,869 Lot (sqft)
Sold 09/23/2026
$247,100
$247,100
4 Beds
2 Baths
2,172 Sqft
10,206 Lot (sqft)
Sold 10/06/2026
$299,000
$299,000
4 Beds
2 Baths
2,404 Sqft
10,023 Lot (sqft)
Sold 10/06/2026
$279,900
$279,900
4 Beds
2 Baths
2,184 Sqft
12,545 Lot (sqft)
Sold 10/06/2026
$246,676
4 Beds
2 Baths
2,464 Sqft
14,375 Lot (sqft)
Sold 10/06/2026
$243,903
$243,903
4 Beds
2 Baths
1,890 Sqft
10,411 Lot (sqft)
Sold 10/05/2026
$275,000
$275,000
4 Beds
2 Baths
2,203 Sqft
10,411 Lot (sqft)
Sold 10/06/2026
$290,207
$290,207
4 Beds
2 Baths
2,390 Sqft
9,975 Lot (sqft)
Sold 10/05/2026
$268,062
4 Beds
2 Baths
2,364 Sqft
13,939 Lot (sqft)
Sold NaN/NaN/NaN