Member Features
Find Real Estate Bargain!
Full foreclosure details
Home value, equity and ownership info
Find homes priced below market
Get full access with a FREE Account
Already a member?
$639,000
Listing Price3beds
2baths
3,770sqft
425,581sqft lot
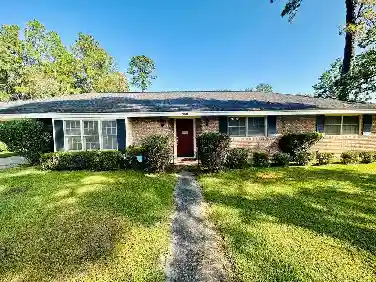
526 San Pablo Ln, Waycross, GA 31503
Member Features
Find Real Estate Bargain!
Full foreclosure details
Home value, equity and ownership info
Find homes priced below market
Get full access with a FREE Account
Already a member?
For Sale
Off Market
Home type
Price / sqft
Year built
Home Details
From the front courtyard of 526 San Pablo Lane, the view carries through the home to the pool and pond beyond. Set on approximately 9.77 acres in Waycross, this U-shaped brick ranch offers four bedrooms, four bathrooms, a multigenerational suite, and outdoor spaces that make the most of its setting. The in-ground pool sits at the heart of the home, framed by a row of brick arches. Large windows along the entry hall bring the courtyard into view. The formal dining room overlooks the pool, while a room across the entry, currently used as a library, offers space for reading, working, or gathering. The expansive main living room measures approximately 22 by 22 feet and features exposed ceiling beams, wood detailing, and extensive built-ins. A water hookup is in place for a future wet bar. The main kitchen has generous cabinetry and an island with seating, with a laundry and utility area nearby. The primary suite looks toward the pool and pond and offers multiple closets and a bath with a double vanity. One of the home's other bedrooms is currently arranged as an office, giving you another flexible space without sacrificing the library. Across the pool courtyard, the opposite wing forms an attached multigenerational suite with its own entrance, bedroom, bathroom, sitting and dining area, full kitchen, and laundry. With two laundry rooms and two kitchens in the home, extended household members or guests can enjoy a space of their own while remaining close. Beyond the pool, the pond
Interior Details
3770
3
2
Has Heating:
Yes
Heating Type:
Central
Has Cooling:
Yes
Cooling Type:
Central
Has Fuel:
Yes
Fuel Type:
Gas
Has Basement:
No
Basement Type:
N/A
Has Flooring:
No
Flooring Type:
Carpet
Has Fireplace:
Yes
Fireplace Type:
N/A
Property Details
425581
Yes
Yes
Type:
Carport (unspecified)
Location:
N/A
Status:
N/A
Number of Spaces:
1
No
No
No
No
No
No
No
Construction Details
N/A
Brick
N/A
Gable
Composition Shingle
Tax History
Year
Amount
Land
Improvement
Percent Change
Assessment
2020
$117
$29,310
$93,039
--%
$122,349
2019
$199
$29,310
$69,566
--%
$98,876
2018
$294
$29,310
$66,663
--%
$95,973
2017
$418
$29,310
$66,663
--%
$95,973
2016
$532
$29,310
$66,664
--%
$95,974
2014
$738
$29,310
$66,664
--%
$95,974
2013
$815
$29,310
$66,664
--%
$95,974

Average Home Price in 31503
Nearby Properties
Zip Code
Price
Bed
Bath
Sqft
Lot
Sold Date
$405,246
$405,246
4 Beds
8 Baths
3,974 Sqft
22,216 Lot (sqft)
Sold 10/06/2026
$639,000
$639,000
3 Beds
2 Baths
3,770 Sqft
425,581 Lot (sqft)
Sold 10/27/2026