Member Features
Find Real Estate Bargain!
Full foreclosure details
Home value, equity and ownership info
Find homes priced below market
Get full access with a FREE Account
Already a member?
$299,999
Listing Price2beds
1baths
1,128sqft
87,120sqft lot
877 Samsonville Rd, Kerhonkson, NY 12446
Member Features
Find Real Estate Bargain!
Full foreclosure details
Home value, equity and ownership info
Find homes priced below market
Get full access with a FREE Account
Already a member?
For Sale
Pending
Off Market
Home type
Price / sqft
Year built
Home Details
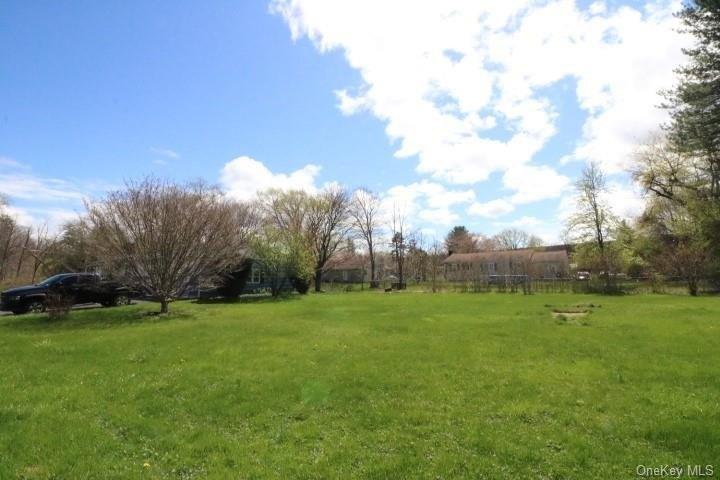
Tucked onto two fully fenced acres in the heart of Kerhonkson, this character-filled early 1900s farmhouse tells a story of time passed. Affectionately known as Tabasco Ridge, the property blends original details, rustic charm and meaningful updates, while offering its next owner the opportunity to bring fresh vision and make it their own.nnInside, the newly renovated kitchen features quartz countertops, stainless steel appliances and generous storage. The first-floor layout flows naturally from the kitchen into the living room, where a pellet stove adds warmth and ambiance. A barn door opens to the formal dining room, complete with sliding glass doors that create an easy connection to the backyard and surrounding land.nnA full bathroom with laundry is conveniently located on the main level. Upstairs, hardwood floors continue throughout two bedrooms filled with built-in character. One bedroom includes a spacious walk-in closet that could also serve as a home office, dressing room or additional storage space. The primary bedroom, located at the opposite end of the hallway, receives beautiful natural light.nnOutside is where Tabasco Ridge truly shines. A dedicated Jacuzzi platform offers the perfect place to watch the stars on a quiet country night, while a lovingly built fire pit creates another inviting space to gather. During the winter months, the property enjoys seasonal views of Mohonk, along with incredible sunrises and sunsets throughout the year.nnThe original cow barn
Interior Details
1128
2
1
Has Heating:
Yes
Heating Type:
Hot Water
Has Cooling:
No
Cooling Type:
N/A
Has Fuel:
Yes
Fuel Type:
Oil
Has Basement:
No
Basement Type:
Partial
Has Flooring:
No
Flooring Type:
N/A
Has Fireplace:
Yes
Fireplace Type:
N/A
Property Details
87120
Yes
Yes
Type:
N/A
Location:
N/A
Status:
N/A
Number of Spaces:
N/A
No
No
No
No
No
No
No
Construction Details
Traditional/old
Composition/composite
N/A
N/A
N/A
Tax History
Year
Amount
Land
Improvement
Percent Change
Assessment
2020
$2,751
$50,000
$60,000
--%
$110,000
2018
$4,677
$56,500
$43,500
--%
$100,000
2017
$2,559
$56,500
$43,500
--%
$100,000
2016
$2,555
$56,500
$43,500
--%
$100,000
2015
$2,588
$56,500
$43,500
--%
$100,000
2013
$2,516
$56,500
$43,500
--%
$100,000
2011
$5,605
$56,500
$43,500
--%
$100,000

Average Home Price in 12446
Nearby Properties
Zip Code
Price
Bed
Bath
Sqft
Lot
Sold Date
$299,999
2 Beds
1 Baths
1,128 Sqft
87,120 Lot (sqft)
Sold 10/27/2026