Member Features
Find Real Estate Bargain!
Full foreclosure details
Home value, equity and ownership info
Find homes priced below market
Get full access with a FREE Account
Already a member?
$287,836
Listing Price4beds
2baths
1,840sqft
6,621sqft lot
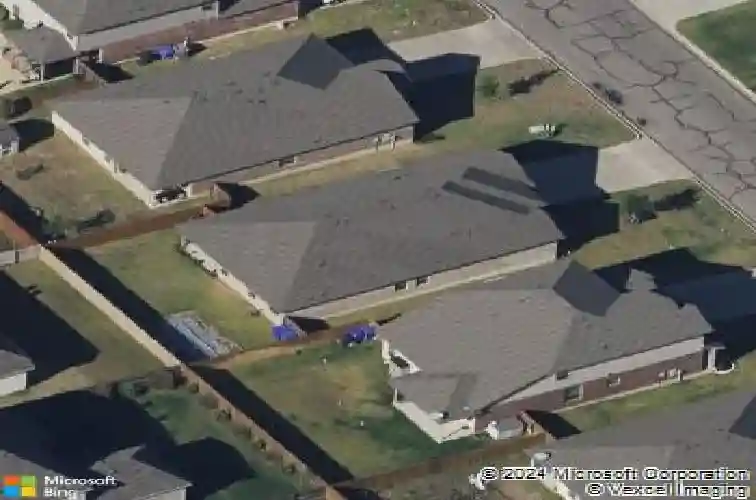
2801 Samson Dr, Lorena, TX 76655
Member Features
Find Real Estate Bargain!
Full foreclosure details
Home value, equity and ownership info
Find homes priced below market
Get full access with a FREE Account
Already a member?
For Sale
Home type
Price / sqft
Year built
Home Details
Located in the highly sought after Park Meadows community, this beautifully upgraded home offers the perfect balance of peaceful living and convenient access to everything you need. Situated on the cusp of Lorena, near the amenities of Hewitt, and just 15 minutes from the heart of Waco, youll enjoy easy access to dining, shopping, and entertainment while still savoring a quiet neighborhood setting. The home is also located within a top-rated school district, adding even more appeal. Inside, the renovated kitchen shines with granite countertops, white cabinetry, white porcelain tile floor, a beautiful upgraded backsplash, and attractive chrome faucet and hardware accents. Throughout the home, youll find wood-look ceramic tile, along with elegant porcelain and marble tile detailing in the entryway. The living area makes a bold statement with accent marble tile flooring and wall finishes. The bathrooms feature upgraded vanities, custom shelving, and a sleek, modern frameless glass shower door in the primary suite. Additional improvements include an extra durable architectural shingle roof installed in 2022, a new Chamberlain garage door opener, updated ceiling fans, custom white wood shutter window coverings throughout, tastefully integrated patio lighting, storm doors on the front and rear entries, and dimmer switch lighting in the kitchen, living area, bathrooms, and primary suite. With thoughtful renovations and distinctive finishes throughout, this home truly stands out as a
Interior Details
1840
4
2
Has Heating:
Yes
Heating Type:
Central
Has Cooling:
Yes
Cooling Type:
Central
Has Fuel:
No
Fuel Type:
N/A
Has Basement:
No
Basement Type:
N/A
Has Flooring:
No
Flooring Type:
Carpet
Has Fireplace:
Yes
Fireplace Type:
N/A
Property Details
6621
No
No
Type:
Driveway Concrete
Location:
N/A
Status:
N/A
Number of Spaces:
0
No
No
No
No
No
No
No
Construction Details
N/A
Brick Veneer
N/A
N/A
Composition Shingle
Tax History
Year
Amount
Land
Improvement
Percent Change
Assessment
2020
$5,269
$29,330
$170,960
--%
$200,290
2019
$5,071
$0
$0
--%
$190,707
2018
$4,731
$26,680
$146,690
--%
$173,370
2017
$4,498
$25,430
$138,050
--%
$163,480

Average Home Price in 76655
Calculators
Mortgage
Mortgage Calculator
Details for 2801 SAMSON DR
Property Debt
Foreclosure Contact Details
Similar Homes Nearby
Guides for Samson Dr

From June 2023-May 2024, Waco, TX saw steady property value increases and robust sales despite lower availability. Comparatively, it offers a more balanced market than neighboring cities.