Member Features
Find Real Estate Bargain!
Full foreclosure details
Home value, equity and ownership info
Find homes priced below market
Get full access with a FREE Account
Already a member?
$422,763
Listing Price3beds
2baths
1,892sqft
68,824sqft lot
406 Samara Ct, Fairburn, GA 30213
Member Features
Find Real Estate Bargain!
Full foreclosure details
Home value, equity and ownership info
Find homes priced below market
Get full access with a FREE Account
Already a member?
For Sale
Off Market
Home type
Price / sqft
Year built
Home Details
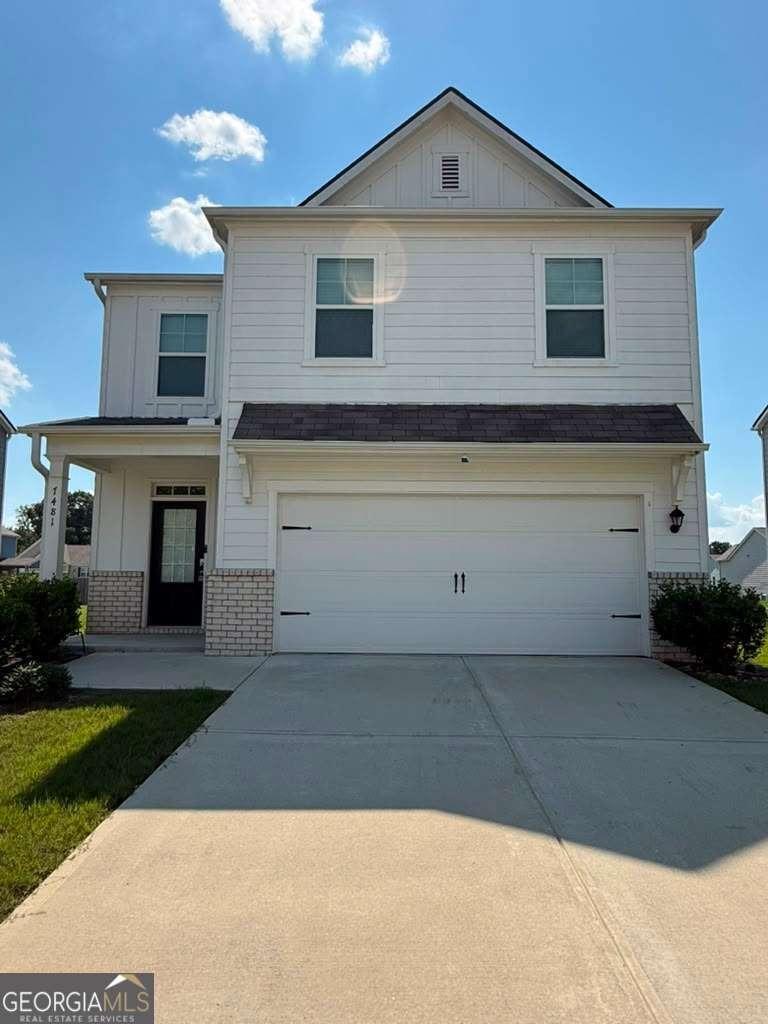
Introducing The Burton, one of Stone Crest Estates stunning new floor plans. A beautifully designed ranch home on a fully finished basement.nnThis thoughtfully crafted home features three spacious bedrooms on the main level, with the owners suite serving as the true showpiece. The expansive primary suite offers a generous sitting area, a spa-inspired bathroom with tile flooring, dual vanities, and a large walk-in closet designed for comfort and convenience.nnThe upgraded kitchen is perfect for both everyday living and entertaining, showcasing premium appliances, upgraded cabinetry, and elegant granite countertops, all flowing seamlessly into the main living areas.nnDownstairs, the fully finished basement expands your living space with an additional bedroom, a beautifully upgraded full bath, and an impressive movie room that comfortably seats eight guests. For ultimate relaxation, enjoy your private sauna (accommodating up to three people), along with custom ceiling and wall lighting that creates a warm, inviting atmosphere throughout the lower level.nnStep outside onto the deck, conveniently accessible from the family room. Perfect for relaxing or entertaining outdoors. The home is completed with a classic brick skirt, adding timeless curb appeal.
Interior Details
1892
3
2
Has Heating:
Yes
Heating Type:
Yes
Has Cooling:
Yes
Cooling Type:
N/A
Has Fuel:
Yes
Fuel Type:
Electric
Has Basement:
No
Basement Type:
Full
Has Flooring:
No
Flooring Type:
N/A
Has Fireplace:
Yes
Fireplace Type:
N/A
Property Details
68824
Yes
Yes
Type:
N/A
Location:
N/A
Status:
N/A
Number of Spaces:
N/A
N/A
N/A
N/A
N/A
N/A
N/A
N/A
Construction Details
Conventional
Wood
N/A
N/A
N/A
Tax History
Year
Amount
Land
Improvement
Percent Change
Assessment
2020
$976
$24,000
$0
--%
$24,000
2019
$173
$20,160
$0
--%
$20,160
2018
$175
$23,720
$0
--%
$23,720
2017
$159
$4,400
$0
--%
$4,400
2016
$192
$4,720
$0
--%
$4,720
2014
$672
$15,600
$0
--%
$15,600
2012
$187
$4,720
$0
--%
$4,720
2011
$305
$9,400
$0
--%
$9,400

Average Home Price in 30213
Nearby Properties
Zip Code
Price
Bed
Bath
Sqft
Lot
Sold Date
$399,000
$399,000
4 Beds
3 Baths
2,138 Sqft
18,748 Lot (sqft)
Sold 11/02/2026
$422,763
$422,763
3 Beds
2 Baths
1,892 Sqft
68,824 Lot (sqft)
Sold 10/27/2026
$375,000
$375,000
3 Beds
2 Baths
1,892 Sqft
19,602 Lot (sqft)
Sold 10/05/2026
$419,900
$419,900
3 Beds
2 Baths
1,974 Sqft
18,125 Lot (sqft)
Sold 10/13/2026