Member Features
Find Real Estate Bargain!
Full foreclosure details
Home value, equity and ownership info
Find homes priced below market
Get full access with a FREE Account
Already a member?
$1,549,000
Listing Price4beds
9baths
3,443sqft
1,066sqft lot
6 Samantha Way, Devon, PA 19333
Member Features
Find Real Estate Bargain!
Full foreclosure details
Home value, equity and ownership info
Find homes priced below market
Get full access with a FREE Account
Already a member?
For Sale
Off Market
Home type
Price / sqft
Year built
Home Details
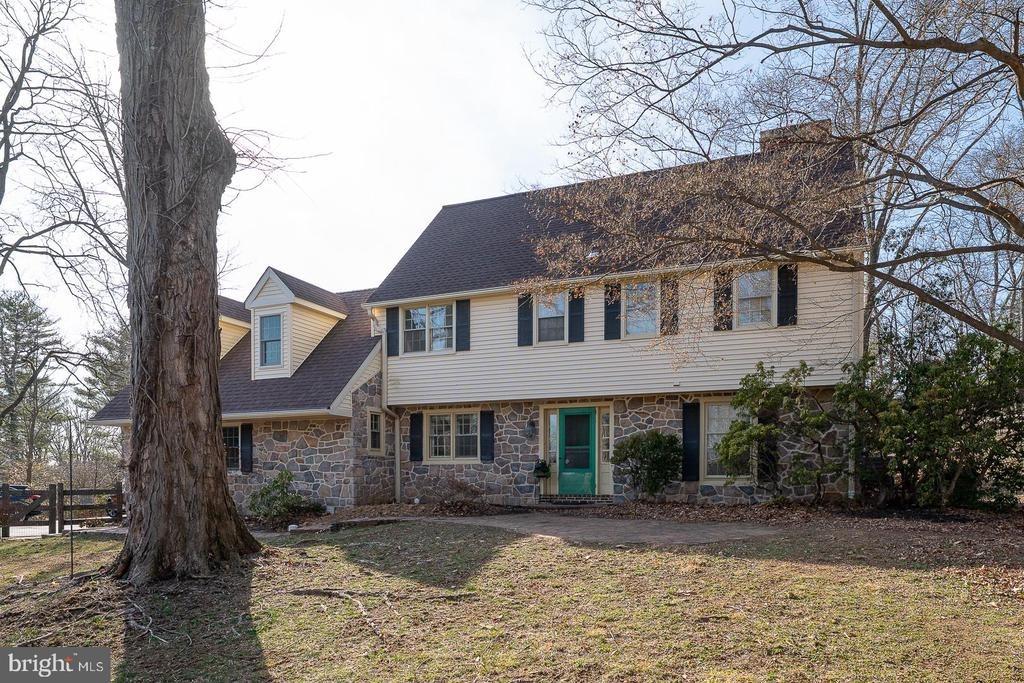
Seize the chance to own a stunning 3,400 sq ft luxury townhome in the highly sought-after community of The Brownstones at Berkley, where only 7 limited residences have been built.nnUpon entering the home, youre greeted by a welcoming foyer leading to a spacious flex room, currently styled as a bedroom with a full bathroom, along with convenient access to the 2-car garage and a mudroom.nnThe main living level is an entertainers dream, boasting soaring 10 ceilings, a seamless open floor plan, and an expansive great room with oversized windows featuring custom window treatments. A gas linear fireplace with custom built-ins adds warmth and elegance.nnThe gourmet kitchen is every chefs delight. It features custom cabinetry, an impressive 12-foot double-sided island for ample storage and entertaining, upgraded quartz countertops, JennAir stainless steel appliances, and stunning custom lighting. Opposite the kitchen, youll find a pantry and a sleek wet bar perfect for hosting gatherings. The adjacent dining area is spacious enough for large dinner parties. Just a few steps up and tucked discreetly away is a beautifully appointed powder room, complete with custom cabinetry and extra storage.nnOn the upper level, the primary bedroom suite offers the perfect retreat, complete with space for a king-size bed, a spacious custom closet with a vanity area, and a luxurious en-suite bathroom featuring a large double-sink vanity, walk-in shower with frameless glass doors, custom tile, and a se
Interior Details
3443
4
9
Has Heating:
Yes
Heating Type:
Forced Air With Air Conditioning
Has Cooling:
Yes
Cooling Type:
Central
Has Fuel:
No
Fuel Type:
N/A
Has Basement:
No
Basement Type:
Full
Has Flooring:
No
Flooring Type:
N/A
Has Fireplace:
Yes
Fireplace Type:
N/A
Property Details
1066
Yes
Yes
Type:
N/A
Location:
N/A
Status:
N/A
Number of Spaces:
N/A
N/A
N/A
N/A
N/A
N/A
N/A
N/A
Construction Details
Townhouse
Concrete
N/A
N/A
N/A
Tax History
Year
Amount
Land
Improvement
Percent Change
Assessment

Average Home Price in 19333
Nearby Properties
Zip Code
Price
Bed
Bath
Sqft
Lot
Sold Date
$1,549,000
$1,549,000
4 Beds
9 Baths
3,443 Sqft
1,066 Lot (sqft)
Sold 10/05/2026
$1,575,000
$1,575,000
3 Beds
4 Baths
3,443 Sqft
1,066 Lot (sqft)
Sold 10/13/2026