Member Features
Find Real Estate Bargain!
Full foreclosure details
Home value, equity and ownership info
Find homes priced below market
Get full access with a FREE Account
Already a member?
$549,000
Listing Price3beds
2baths
1,288sqft
14,810sqft lot
82 Samantha Dr, Coram, NY 11727
Member Features
Find Real Estate Bargain!
Full foreclosure details
Home value, equity and ownership info
Find homes priced below market
Get full access with a FREE Account
Already a member?
For Sale
Off Market
Home type
Price / sqft
Year built
Home Details
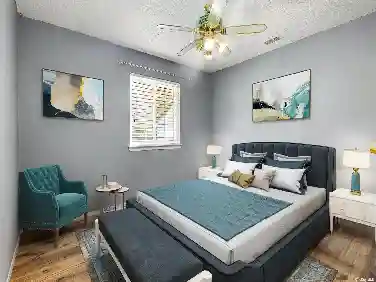
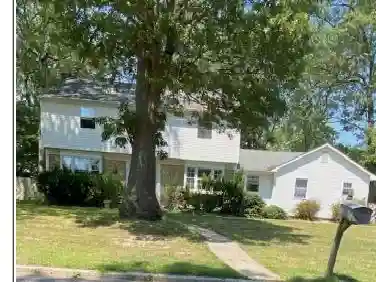
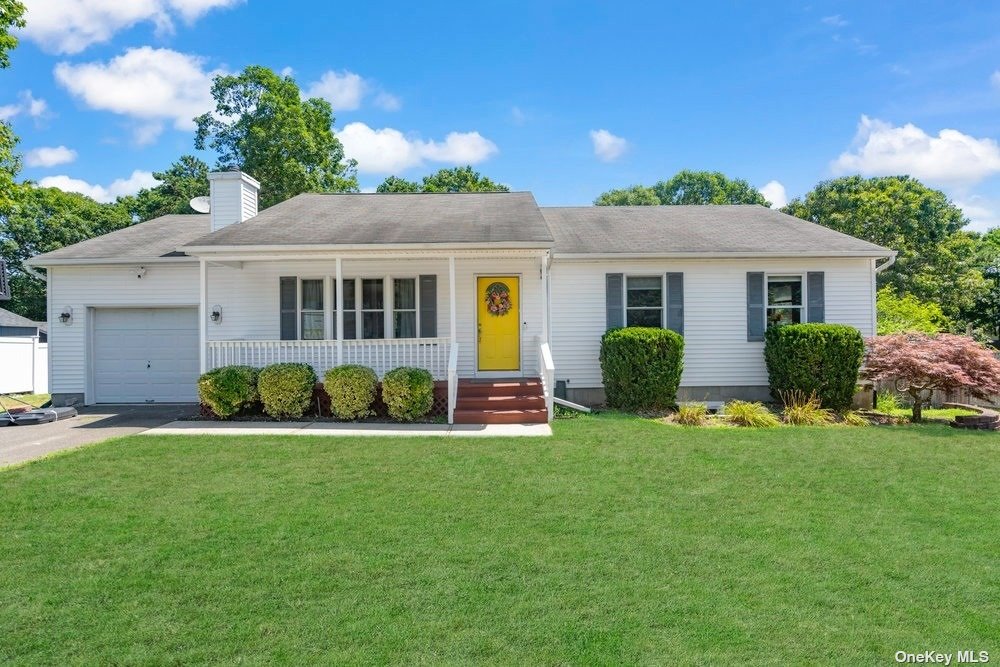
Welcome to 82 Samantha Drive, where warmth and comfort blend effortlessly in this three-bedroom, two-bathroom home. Natural light floods through the open concept kitchen and living room, complete with vaulted ceilings, creating an airy ambiance that welcomes you in. This inviting residence features a newly renovated kitchen - completed in 2021, where modern elegance meets everyday functionality. It truly is the perfect space for entertaining. The primary bedroom boasts its own ensuite bathroom, which was newly renovated this year (2024), offering a serene retreat with contemporary fixtures and finishes. New floors throughout as of 2021. New windows as of 2019, except backdoor slider. No CO for basement or backyard deck. Basement is un-finished on one side and the other half is finished with an egress window and private outside entrance. Located in a tranquil neighborhood, 82 Samantha Drive is not just a house, but a place you can call home and create cherished memories . Come explore the potential and charm of this Coram residence-schedule your visit today and envision the possibilities that await in this delightful property.
Interior Details
1288
3
2
Has Heating:
Yes
Heating Type:
Radiant
Has Cooling:
No
Cooling Type:
N/A
Has Fuel:
No
Fuel Type:
N/A
Has Basement:
No
Basement Type:
Basement (unspecified)
Has Flooring:
No
Flooring Type:
N/A
Has Fireplace:
Yes
Fireplace Type:
N/A
Property Details
14810
No
No
Type:
N/A
Location:
N/A
Status:
N/A
Number of Spaces:
N/A
N/A
N/A
N/A
N/A
N/A
N/A
N/A
Construction Details
Ranch
Aluminum/vinyl
N/A
N/A
N/A
Tax History
Year
Amount
Land
Improvement
Percent Change
Assessment
2020
$9,805
$300
$2,300
--%
$2,600
2018
$9,540
$300
$2,300
--%
$2,600
2017
$9,298
$300
$2,300
--%
$2,600
2016
$9,189
$300
$2,300
--%
$2,600
2015
$9,069
$300
$2,300
--%
$2,600
2014
$8,454
$300
$2,300
--%
$2,600
2013
$8,210
$300
$2,300
--%
$2,600

Average Home Price in 11727
Nearby Properties
Zip Code
Price
Bed
Bath
Sqft
Lot
Sold Date
$679,057
$679,057
3 Beds
2 Baths
1,299 Sqft
19,602 Lot (sqft)
Sold 10/28/2026
$675,000
$675,000
5 Beds
3 Baths
1,382 Sqft
30,056 Lot (sqft)
Sold 10/26/2026
$699,439
$699,439
3 Beds
1 Baths
1,265 Sqft
14,375 Lot (sqft)
Sold 10/13/2026
$679,224
$679,224
4 Beds
3 Baths
1,242 Sqft
15,246 Lot (sqft)
Sold 10/26/2026
$549,000
$549,000
3 Beds
2 Baths
1,288 Sqft
14,810 Lot (sqft)
Sold 10/26/2026
$600,000
$600,000
3 Beds
3 Baths
1,334 Sqft
25,700 Lot (sqft)
Sold 10/26/2026
$549,999
$549,999
3 Beds
2 Baths
1,172 Sqft
14,810 Lot (sqft)
Sold 09/29/2026