Member Features
Find Real Estate Bargain!
Full foreclosure details
Home value, equity and ownership info
Find homes priced below market
Get full access with a FREE Account
Already a member?
$1,140,000
Listing Price4beds
4baths
3,319sqft
31,712sqft lot
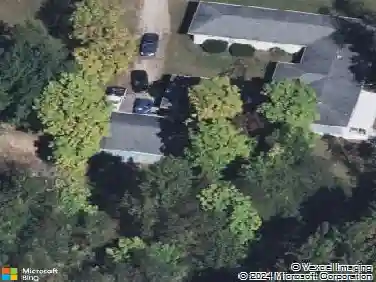
11 Samantha Ct, Sewell, NJ 08080
Member Features
Find Real Estate Bargain!
Full foreclosure details
Home value, equity and ownership info
Find homes priced below market
Get full access with a FREE Account
Already a member?
For Sale
Off Market
Home type
Price / sqft
Year built
Home Details
Welcome to 11 Samantha Ct - Enjoy this impeccable custom executive home located on one of the most desirable streets in Sewell and the Washington Twp School District! A few features include extensive hardscaping with its own water fountain feature, a walkout finished basement, dance floor, grand curved staircase and more! As you arrive at the house, you can choose to park in your horseshoe driveway or your attached two car garage. Making your way into the home, youll be captivated by the grand foyer with your chandelier above and below stepping on the elegant designed flooring. To your left is a relaxing sitting area fit to suit your imagination, while on your right you have your formal dining room big enough to enjoy with all the family and friends! Continuing on youll walk into the grand curved staircase that of course gives you access to the upper level but also has the entrance heading to the fully finished walkout basement! On the other side of the staircase, is a space that could be your charming sunroom or music room as it contains a grand piano, your elegant chandelier lighting, and large arched windows with sheer and red drapes that offer a scenic view of the grand backyard. The right wing of the main level has your large kitchen with granite counter tops - along with 1 of 2 first floor balconies, a front office room and a first-floor full bathroom, which gives you the option to have an office suite or potential additional bedroom! The left wing has an extended forma
Interior Details
3319
4
4
Has Heating:
No
Heating Type:
N/A
Has Cooling:
No
Cooling Type:
N/A
Has Fuel:
No
Fuel Type:
N/A
Has Basement:
No
Basement Type:
N/A
Has Flooring:
No
Flooring Type:
N/A
Has Fireplace:
Yes
Fireplace Type:
N/A
Property Details
31712
No
No
Type:
N/A
Location:
N/A
Status:
N/A
Number of Spaces:
N/A
N/A
N/A
N/A
N/A
N/A
N/A
N/A
Construction Details
N/A
Frame
N/A
N/A
N/A
Tax History
Year
Amount
Land
Improvement
Percent Change
Assessment
2020
$15,126
$100,700
$346,700
--%
$447,400
2019
$14,215
$90,700
$299,300
--%
$390,000
2018
$14,055
$90,700
$299,300
--%
$390,000
2017
$13,880
$90,700
$299,300
--%
$390,000
2016
$13,798
$90,700
$299,300
--%
$390,000
2013
$8,224
$90,700
$299,300
--%
$390,000
2013
$8,224
$60,000
$189,000
--%
$249,000
2012
$15,513
$60,000
$232,700
--%
$292,700

Average Home Price in 08080
Nearby Properties
Zip Code
Price
Bed
Bath
Sqft
Lot
Sold Date
$697,517
$697,517
-- Beds
-- Baths
3,427 Sqft
62,291 Lot (sqft)
Sold NaN/NaN/NaN
$577,500
$577,500
4 Beds
3 Baths
3,460 Sqft
60,113 Lot (sqft)
Sold 09/29/2026
$525,000
$525,000
-- Beds
-- Baths
2,945 Sqft
9,567 Lot (sqft)
Sold 10/27/2026
$650,000
$650,000
4 Beds
3 Baths
3,173 Sqft
12,349 Lot (sqft)
Sold 09/29/2026