Member Features
Find Real Estate Bargain!
Full foreclosure details
Home value, equity and ownership info
Find homes priced below market
Get full access with a FREE Account
Already a member?
$749,500
Listing Price3beds
3baths
3,040sqft
9,583sqft lot
454 Salty Way, Eugene, OR 97404
Member Features
Find Real Estate Bargain!
Full foreclosure details
Home value, equity and ownership info
Find homes priced below market
Get full access with a FREE Account
Already a member?
For Sale
Off Market
Home type
Price / sqft
Year built
Home Details
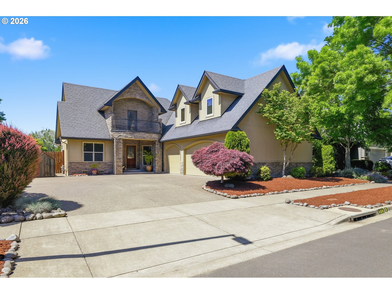
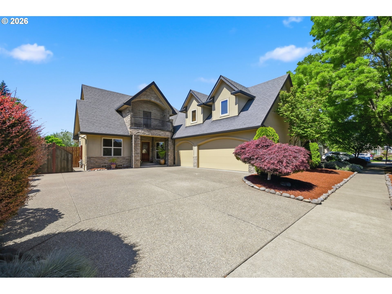
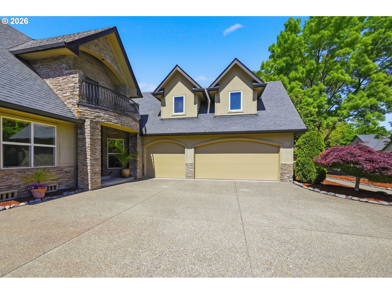
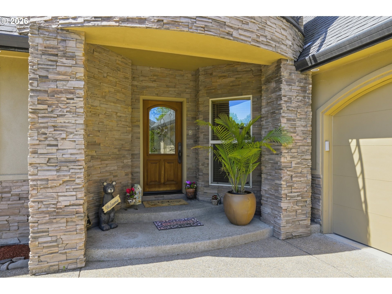
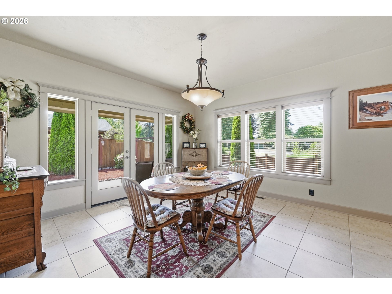
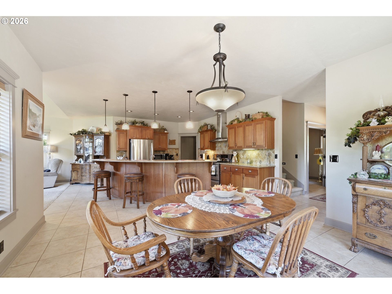
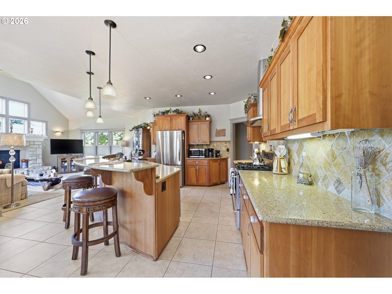
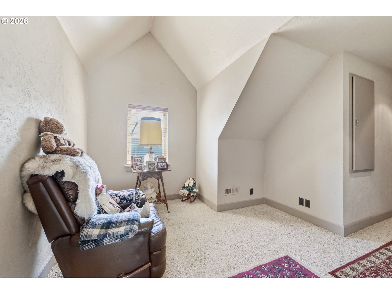
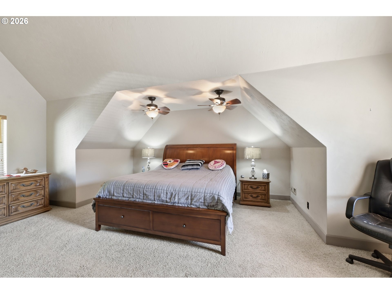
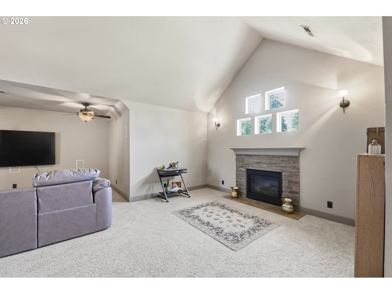
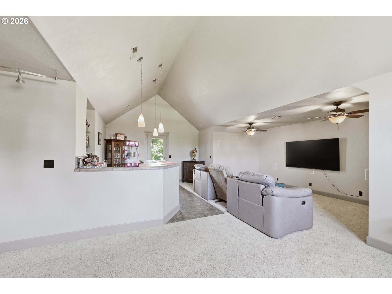
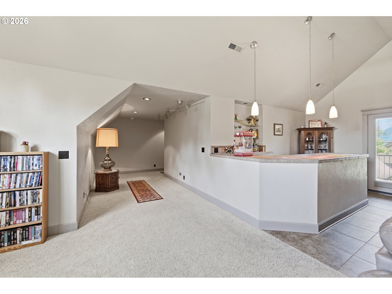
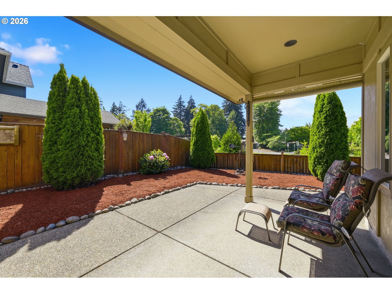
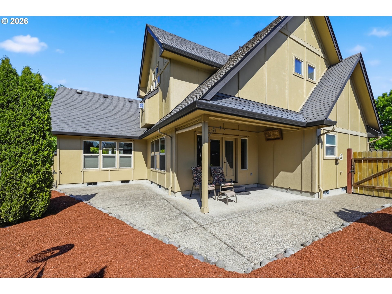
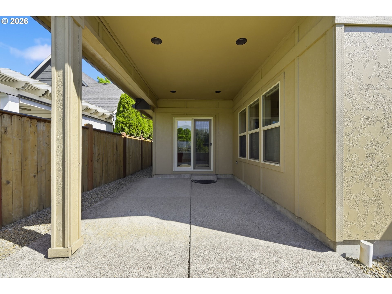
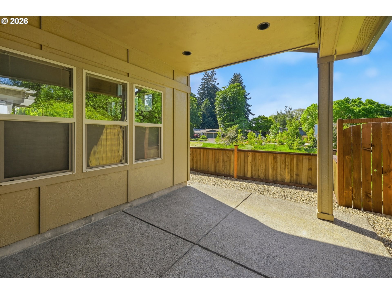
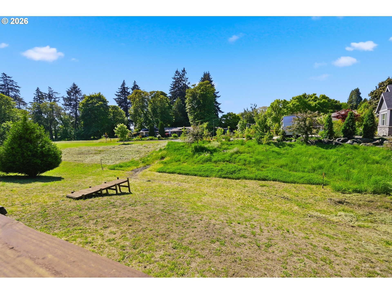
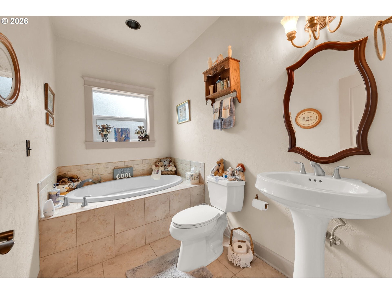
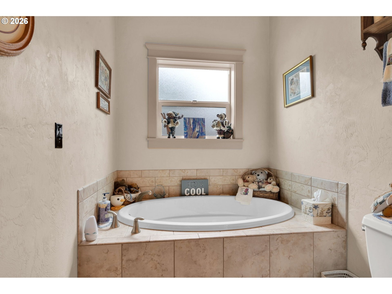
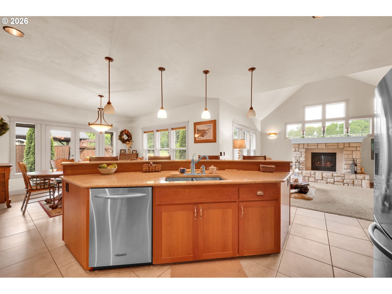
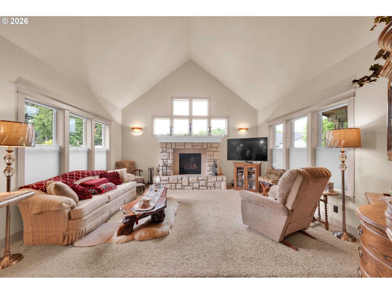
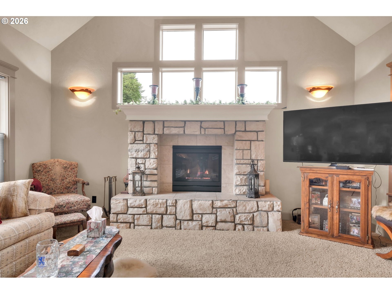
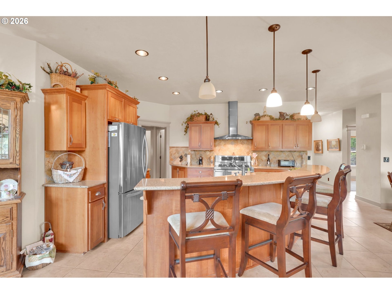
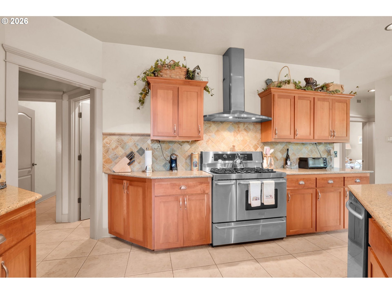
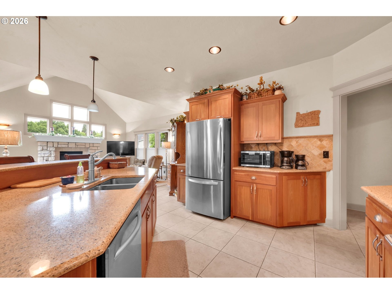
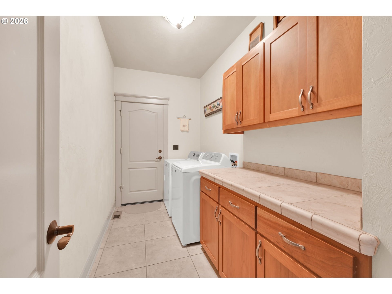
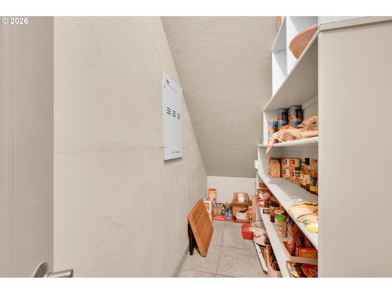
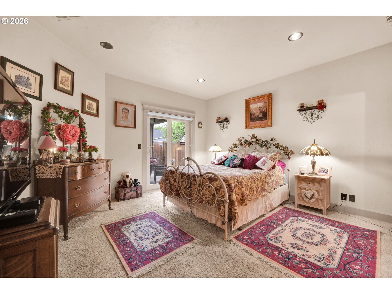
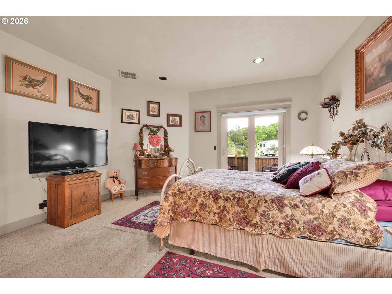
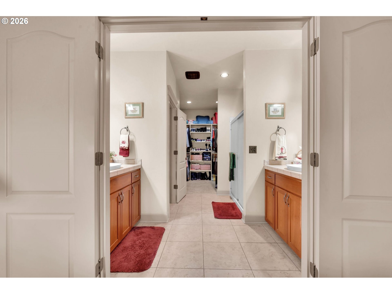
Custom home with vaulted ceilings throughout. The kitchen is complete with stainless steel appliances including refrigerator, 5-burner gas stove, quartz counter tops, lower cabinet pull-out trays, full back-splash and an island looking into family / living room with gas fireplace, vaulted ceiling and open floor plan. Hunter Douglas window treatment. Remainder of rooms have 9 foot ceilings. Main level, pantry and laundry room, primary master bedroom, with private patio and additional bedroom and bath, dedicated office with french doors, custom built-in desk with shelving, drawers and storage area. Upstairs has a vaulted entertainment / game room with wet bar, fridge, dishwasher, sink, and second gas fireplace and balcony, with an additional primary bedroom and bath. Oversized 3-car garage with 24 custom built-in storage cabinets, also built-in work bench with 8 storage drawers, sink with hot and cold water and vacuum cleaner for clean-ups etc. When house built in 2005, came with an architectural-grade laminate shingle 30/35 year roof. Should be good til 2035/40. Replaced water-heater, high-efficiency furnace (gas) and A.C. all in 2016. Low maintenance yards and landscaping.
Interior Details
3040
3
3
Has Heating:
Yes
Heating Type:
Forced Air With Air Conditioning
Has Cooling:
Yes
Cooling Type:
Central
Has Fuel:
No
Fuel Type:
N/A
Has Basement:
No
Basement Type:
Finished
Has Flooring:
No
Flooring Type:
N/A
Has Fireplace:
Yes
Fireplace Type:
N/A
Property Details
9583
No
No
Type:
Driveway
Location:
N/A
Status:
N/A
Number of Spaces:
0
N/A
N/A
N/A
N/A
N/A
N/A
N/A
Construction Details
N/A
Stucco
N/A
Hip
Composition Shingle
Tax History
Year
Amount
Land
Improvement
Percent Change
Assessment
2020
$8,080
$0
$0
--%
$413,227
2019
$7,759
$0
$0
--%
$401,192
2018
$7,158
$0
$0
--%
$389,507
2017
$6,764
$0
$0
--%
$378,162
2016
$6,635
$0
$0
--%
$367,148
2014
$6,099
$0
$0
--%
$346,072
2013
$5,820
$0
$0
--%
$335,992
2012
$5,294
$0
$0
--%
$326,206

Average Home Price in 97404
Nearby Properties
Zip Code
Price
Bed
Bath
Sqft
Lot
Sold Date
$867,089
$867,089
3 Beds
2.5 Baths
3,124 Sqft
7,840 Lot (sqft)
Sold 10/27/2026
$732,634
$732,634
4 Beds
2.5 Baths
3,014 Sqft
8,276 Lot (sqft)
Sold 10/26/2026
$705,157
$705,157
4 Beds
2.5 Baths
2,821 Sqft
7,840 Lot (sqft)
Sold 10/27/2026
$749,500
$749,500
3 Beds
3 Baths
3,040 Sqft
9,583 Lot (sqft)
Sold 09/29/2026
$744,444
$744,444
5 Beds
3 Baths
3,357 Sqft
8,276 Lot (sqft)
Sold 10/12/2026