Member Features
Find Real Estate Bargain!
Full foreclosure details
Home value, equity and ownership info
Find homes priced below market
Get full access with a FREE Account
Already a member?
$599,900
Listing Price4beds
3baths
3,404sqft
21,780sqft lot
5910 Salt Rd, Clarence, NY 14031
Member Features
Find Real Estate Bargain!
Full foreclosure details
Home value, equity and ownership info
Find homes priced below market
Get full access with a FREE Account
Already a member?
For Sale
Home type
Price / sqft
Year built
Home Details
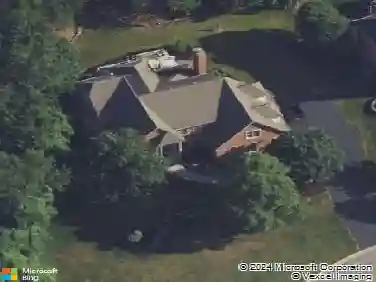
A true gem blending 1900's charm and modern amenities that stands on over a half acres of land, and which has been meticulously restored. Gleaming Brazilian hardwood floors, extensive trim and moldings throughout 1st Large eat-in updated kitchen, granite counters, breakfast 'bar', SS appliances, butlers pantry, plus sliding doors to wrap around (maintenance free) Deck, that leads to your private back yard. Professionally painted rooms throughout most of floor 1. First floor office/den/flex room with stunning herringbone wood flooring. There are 2 staircases that lead to Floor 2. Upstairs on the NW side, you'll find a generous Primary bedroom featuring a spa-like bath, and 2 large closets. Potential is there for a "nanny suite" with their own separate staircase from the 1st floor. Second floor on the South side, the staircase leads you to a large Loft area, plus 3 bedrooms (the West bedroom has a balcony overlooking the patio, and beautiful gardens), additionally, 2 bedrooms are situated on the South side of 2nd floor, plus a fully updated tiled full Bath. Timeless architecture, gracious proportions, warm character Huge private backyard the whole family can enjoy, relax on your "wrap around" vinyl deck. This gorgeous home has a beautiful flow, from the dining room-so perfect for holiday gatherings to the traditional living room. A bonus: 3 CAR GARAGE with ample storage, and electricity.
Interior Details
3404
4
3
Has Heating:
Yes
Heating Type:
Hot Water
Has Cooling:
No
Cooling Type:
N/A
Has Fuel:
Yes
Fuel Type:
Gas
Has Basement:
No
Basement Type:
Partial
Has Flooring:
No
Flooring Type:
N/A
Has Fireplace:
Yes
Fireplace Type:
N/A
Property Details
21780
Yes
Yes
Type:
Garage, Attached
Location:
N/A
Status:
N/A
Number of Spaces:
6
No
No
No
No
No
No
No
Construction Details
Traditional/old
Aluminum/vinyl
N/A
N/A
N/A
Tax History
Year
Amount
Land
Improvement
Percent Change
Assessment
2020
$6,803
$35,000
$290,000
--%
$325,000
2018
$6,667
$35,000
$290,000
--%
$325,000
2017
$5,906
$35,000
$240,000
--%
$275,000
2016
$5,921
$35,000
$240,000
--%
$275,000
2015
$5,878
$35,000
$240,000
--%
$275,000
2013
$5,106
$35,000
$200,000
--%
$235,000
2011
$5,013
$35,000
$200,000
--%
$235,000

Average Home Price in 14031
Nearby Properties
Zip Code
Price
Bed
Bath
Sqft
Lot
Sold Date
$599,900
$599,900
4 Beds
3 Baths
3,404 Sqft
21,780 Lot (sqft)
Sold 10/26/2026