
Member Features
Find Real Estate Bargain!
Full foreclosure details
Home value, equity and ownership info
Find homes priced below market
Get full access with a FREE Account
Already a member?
$3,495,000
Listing Price4beds
5baths
5,301sqft
43,565sqft lot
6533 Salt Brush Ct, Reno, NV 89511
Member Features
Find Real Estate Bargain!
Full foreclosure details
Home value, equity and ownership info
Find homes priced below market
Get full access with a FREE Account
Already a member?
For Sale
Off Market
Home type
Price / sqft
Year built
Home Details
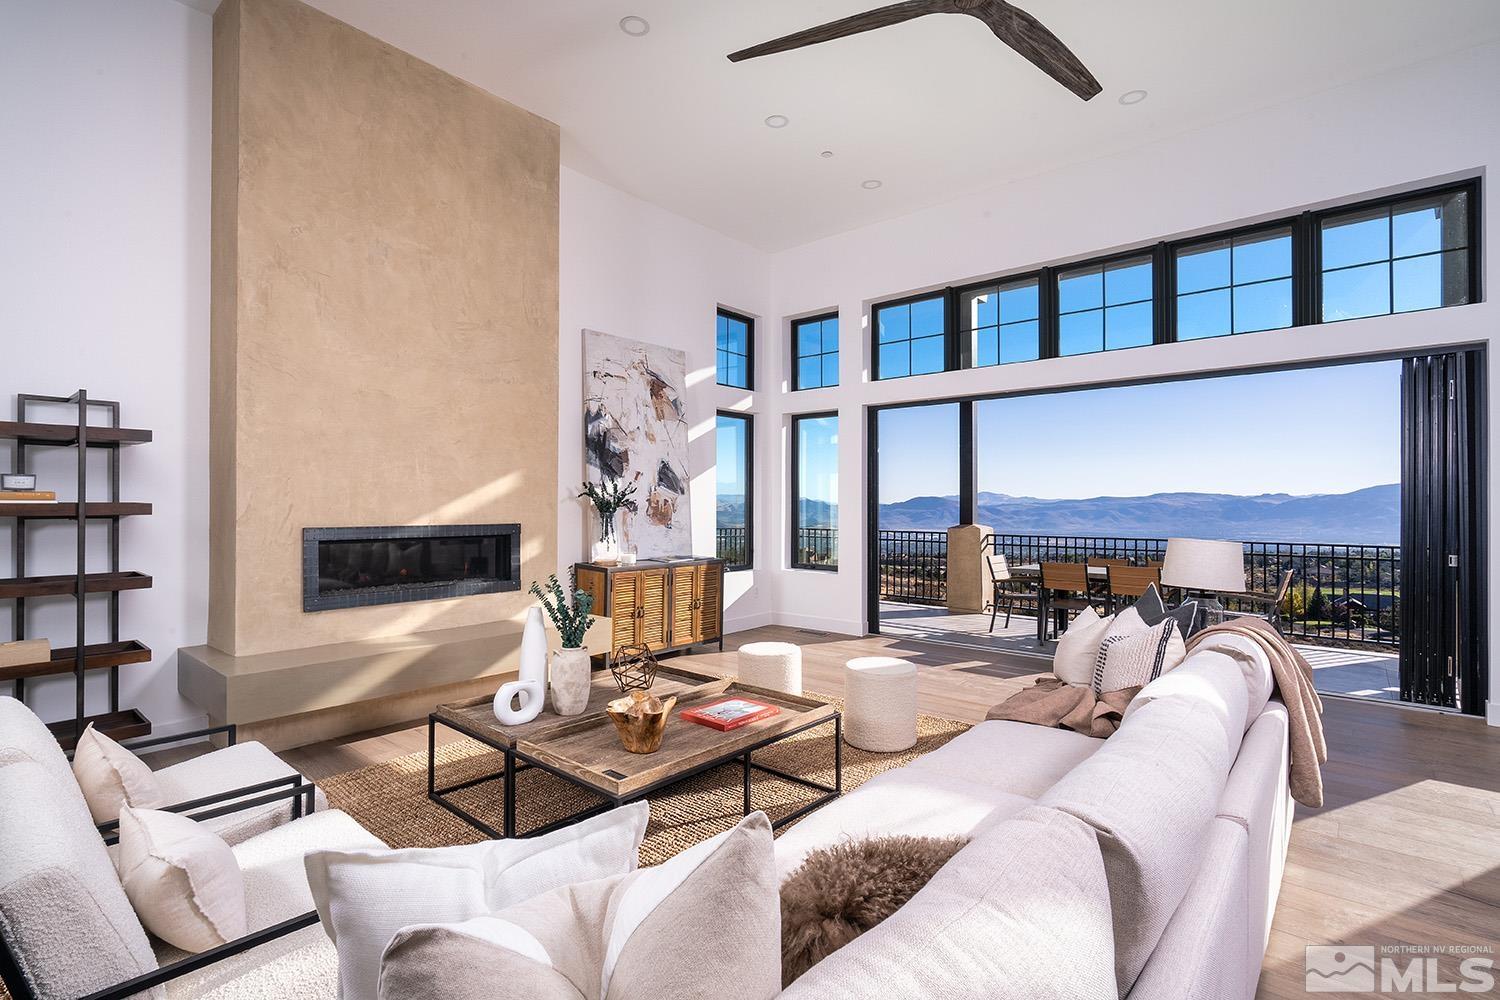
Introducing 6533 Salt Brush Court. Perched high above Reno in the desirable ArrowCreek community, a sanctuary of modern luxury with breathtaking views has just been completed. With a contemporary design and the finest in luxury materials, the thought given to every detail will be evident. The living space is 5, 421 square feet and sits on 1.0 acre in the sub-gated area of Monte Sol. As you walk in the main entry, you will be awed by the dramatic and expansive views through the Great Room with its high ceilings, gas fireplace and panoramic stacking glass doors. There is a formal dining area, kitchen with double islands and obscure glass doors throughout the home. The Primary Suite and office are on the main floor with the family room and 3 additional bedrooms belowall with city views! The open floor plan creates an airy and inviting atmosphere, perfect for intimate gatherings or grand entertaining. The deck and lower covered patios run the entire span of the home and provide ample space for unwinding with inspiring views of the city and surrounding mountains. The kitchen is equipped with Thermador appliances and is ready to serve the adjacent dining area or an al fresco experience on the outdoor deck. Other features include exquisite luxury LED lighting throughout, countertops of granite, quartzite and porcelain, ceiling fans in each room, 2 tankless hot water heaters, 4 HVAC zones, a dual tank fire suppression system, and a 4-car garage. Nestled at the base of Mount Rose, Arr
Interior Details
5301
4
5
Has Heating:
Yes
Heating Type:
Yes
Has Cooling:
Yes
Cooling Type:
Central
Has Fuel:
No
Fuel Type:
N/A
Has Basement:
No
Basement Type:
Full, Daylight
Has Flooring:
No
Flooring Type:
N/A
Has Fireplace:
Yes
Fireplace Type:
N/A
Property Details
43565
Yes
Yes
Type:
Garage, Attached
Location:
N/A
Status:
N/A
Number of Spaces:
0
No
No
No
No
No
No
No
Construction Details
N/A
N/A
N/A
N/A
Concrete
Tax History
Year
Amount
Land
Improvement
Percent Change
Assessment
2020
$963
$44,800
$1,033
--%
$45,833
2019
$917
$42,000
$1,011
--%
$43,011
2018
$875
$39,200
$1,004
--%
$40,204
2017
$840
$36,400
$1,013
--%
$37,413
2016
$819
$38,500
$1,008
--%
$39,508
2014
$789
$29,750
$921
--%
$30,671
2013
$754
$22,750
$901
--%
$23,651

Average Home Price in 89511
Nearby Properties
Zip Code
Price
Bed
Bath
Sqft
Lot
Sold Date
$3,495,000
$3,495,000
4 Beds
5 Baths
5,301 Sqft
43,565 Lot (sqft)
Sold 09/29/2026
$3,335,980
$3,335,980
5 Beds
6 Baths
5,429 Sqft
32,996 Lot (sqft)
Sold 10/06/2026
$1,874,007
$1,874,007
6 Beds
5 Baths
4,935 Sqft
15,210 Lot (sqft)
Sold 10/05/2026
$4,188,888
$4,188,888
8 Beds
8 Baths
5,328 Sqft
45,249 Lot (sqft)
Sold 10/05/2026






