
Member Features
Find Real Estate Bargain!
Full foreclosure details
Home value, equity and ownership info
Find homes priced below market
Get full access with a FREE Account
Already a member?
$4,188,888
Listing Price8beds
8baths
5,328sqft
45,249sqft lot
6705 Rabbit Brush Ct, Reno, NV 89511
Member Features
Find Real Estate Bargain!
Full foreclosure details
Home value, equity and ownership info
Find homes priced below market
Get full access with a FREE Account
Already a member?
For Sale
Off Market
Home type
Price / sqft
Year built
Home Details
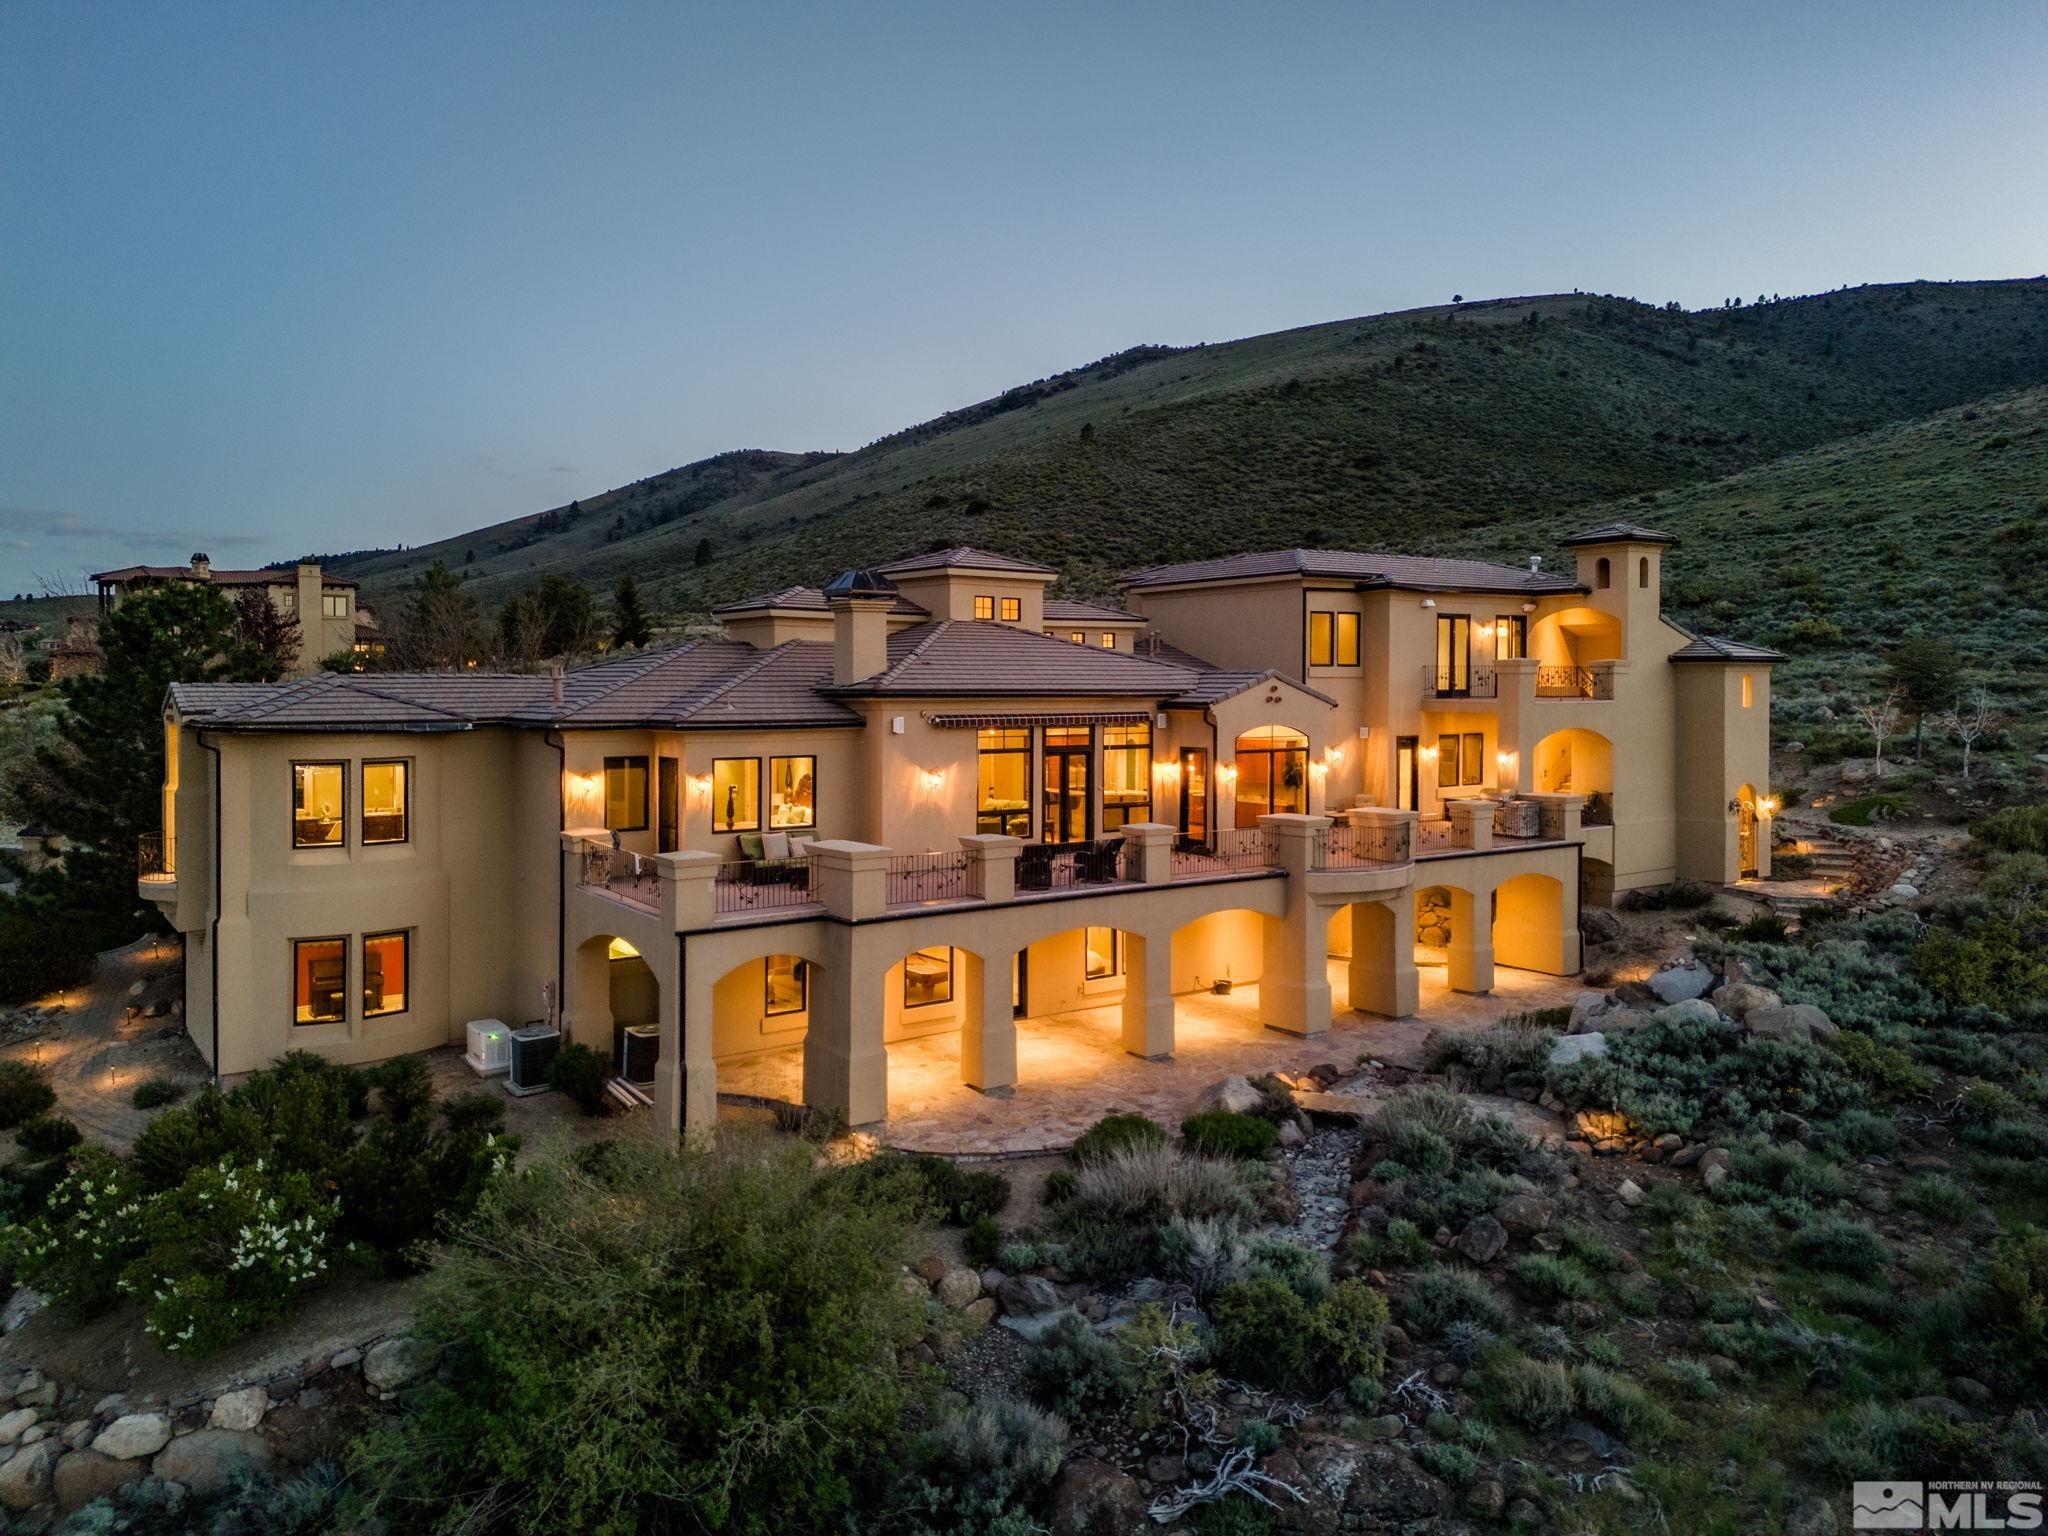
There is nothing quite like this magnificent estate. This sprawling residence within the gated Monte Sol community of Arrowcreek offers an unparalleled living experience with breathtaking views encompassing the vibrant cityscape, majestic mountains, and pristine golf course. Perfectly designed for comfort, 7 of these bedrooms feature elegant ensuite bathrooms, ensuring privacy and luxury for family and guests. With multiple areas designed for entertaining both indoors and outdoors, this home is perfect for hosting gatherings of any size. Greeted by an entry foyer, the main level features 3 bedrooms; the primary with its own private office and two bedrooms, both with ensuite. You will find one of the two laundry rooms, a chef's kitchen with 2 built-in dishwashers and 2 trash compactors, an expansive walk-in pantry, powder room, and living space with the most miraculous views of the city. Enjoy a walk-out balcony from this main level, allowing indoor and outdoor entertaining. A special treat on the main floor is the charming study; a versatile space that can serve as an office or library. Take the elevator down to the lower level and enjoy 4 bedrooms, 3 of them including ensuites. The living space offers a country club lounge feel with access to the outside patio, perfect for hosting intimate gatherings or large parties. Give yourself the gift of ease and convenience and enjoy a 2nd laundry room on this lower level floor. Ascend to the upper level as you capture the sense
Interior Details
5328
8
8
Has Heating:
Yes
Heating Type:
Yes
Has Cooling:
Yes
Cooling Type:
Central
Has Fuel:
No
Fuel Type:
N/A
Has Basement:
No
Basement Type:
Partial, Daylight
Has Flooring:
No
Flooring Type:
N/A
Has Fireplace:
Yes
Fireplace Type:
N/A
Property Details
45249
Yes
Yes
Type:
Garage, Attached
Location:
N/A
Status:
N/A
Number of Spaces:
4
No
No
No
No
Yes
No
No
Construction Details
N/A
Stucco
N/A
N/A
Concrete
Tax History
Year
Amount
Land
Improvement
Percent Change
Assessment
2020
$17,458
$72,800
$674,807
--%
$747,607
2019
$16,948
$68,250
$610,605
--%
$678,855
2018
$16,453
$58,800
$546,448
--%
$605,248
2017
$15,958
$54,600
$580,837
--%
$635,437
2016
$15,554
$46,200
$589,748
--%
$635,948
2014
$15,071
$32,725
$529,101
--%
$561,826
2013
$14,205
$25,025
$504,419
--%
$529,444

Average Home Price in 89511
Nearby Properties
Zip Code
Price
Bed
Bath
Sqft
Lot
Sold Date
$5,213,388
$5,213,388
4 Beds
5.5 Baths
6,127 Sqft
27,749 Lot (sqft)
Sold 09/29/2026
$3,495,000
$3,495,000
4 Beds
5 Baths
5,301 Sqft
43,565 Lot (sqft)
Sold 09/29/2026
$3,335,980
$3,335,980
5 Beds
6 Baths
5,429 Sqft
32,996 Lot (sqft)
Sold 10/06/2026
$4,188,888
$4,188,888
8 Beds
8 Baths
5,328 Sqft
45,249 Lot (sqft)
Sold 10/05/2026




