Member Features
Find Real Estate Bargain!
Full foreclosure details
Home value, equity and ownership info
Find homes priced below market
Get full access with a FREE Account
Already a member?
$1,950,000
Listing Price3beds
2baths
2,869sqft
62,193sqft lot
5451 Salmon River Ct, Reno, NV 89511
Member Features
Find Real Estate Bargain!
Full foreclosure details
Home value, equity and ownership info
Find homes priced below market
Get full access with a FREE Account
Already a member?
For Sale
Home type
Price / sqft
Year built
Home Details
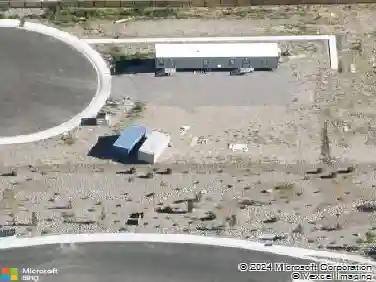
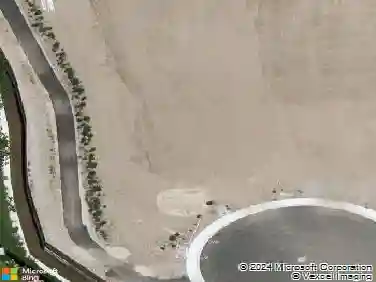
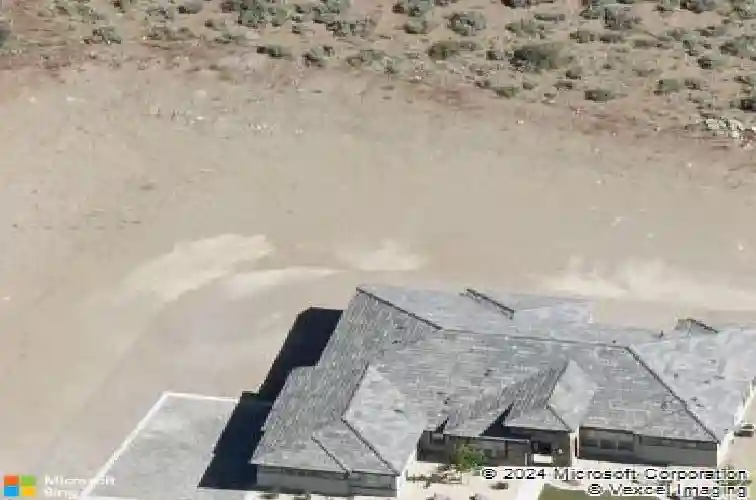
You don't have to live in Tahoe to build your life around the Sierra. Set at the end of a quiet South Reno cul-de-sac, 5451 Salmon River Court delivers the mountain lifestyle buyers want with the everyday ease of living in Nevada. Walk or ride directly from the property onto miles of hiking and mountain biking trails, while epic Mount Rose views fill multiple rooms and outdoor gathering spaces. Built in 2018, this turnkey single-level home sits privately on approximately 1.42 acres, set far from the road behind natural berms and mature landscaping. Its 2,869 square feet includes three bedrooms, two-and-a-half bathrooms and a three-car garage. Twelve-foot ceilings and natural light define the open living areas, while RH and Pottery Barn lighting, updated hardware, fresh paint and cleaned carpets complete the updates. Manicured lawns surround a redesigned backyard with new fencing, evergreens and a natural-gas-plumbed patio. Two fire-pit settings (one just beyond the back slider and another elevated on the parcel with city views) create distinct places to gather and take in the mountain views.A level portion of the property offers room for a future casita, pool, sport court, RV garage or additional residence, subject to approvals.Private, turnkey and offered below $2 million. This is the Nevada mountain lifestyle without having to live in Tahoe. Opportunities exist beyond what meets the eye! RV Parking/Storage is allowed by HOA behind fence. Looking for multigen expansion? Coun
Interior Details
2869
3
2
Has Heating:
Yes
Heating Type:
Forced Air With Air Conditioning
Has Cooling:
Yes
Cooling Type:
Central
Has Fuel:
No
Fuel Type:
N/A
Has Basement:
No
Basement Type:
N/A
Has Flooring:
No
Flooring Type:
N/A
Has Fireplace:
Yes
Fireplace Type:
N/A
Property Details
62193
Yes
Yes
Type:
Garage, Attached
Location:
N/A
Status:
N/A
Number of Spaces:
3
No
No
No
No
No
No
No
Construction Details
N/A
Frame/stucco
N/A
N/A
Concrete
Tax History
Year
Amount
Land
Improvement
Percent Change
Assessment
2020
$7,220
$68,072
$185,417
--%
$253,489
2019
$7,007
$68,072
$178,000
--%
$246,072
2018
$6,795
$28,463
$0
--%
$28,463
2017
$560
$17,300
$0
--%
$17,300

Average Home Price in 89511
Nearby Properties
Zip Code
Price
Bed
Bath
Sqft
Lot
Sold Date
$1,950,000
$1,950,000
3 Beds
2 Baths
2,869 Sqft
62,193 Lot (sqft)
Sold 10/27/2026
$1,900,203
$1,900,203
3 Beds
2.5 Baths
3,199 Sqft
72,481 Lot (sqft)
Sold 10/27/2026