Member Features
Find Real Estate Bargain!
Full foreclosure details
Home value, equity and ownership info
Find homes priced below market
Get full access with a FREE Account
Already a member?
$725,000
Listing Price3beds
1.5baths
1,372sqft
6,725sqft lot

133 Salman St, West Roxbury, MA 02132
Member Features
Find Real Estate Bargain!
Full foreclosure details
Home value, equity and ownership info
Find homes priced below market
Get full access with a FREE Account
Already a member?
For Sale
Off Market
Home type
Price / sqft
Year built
Home Details
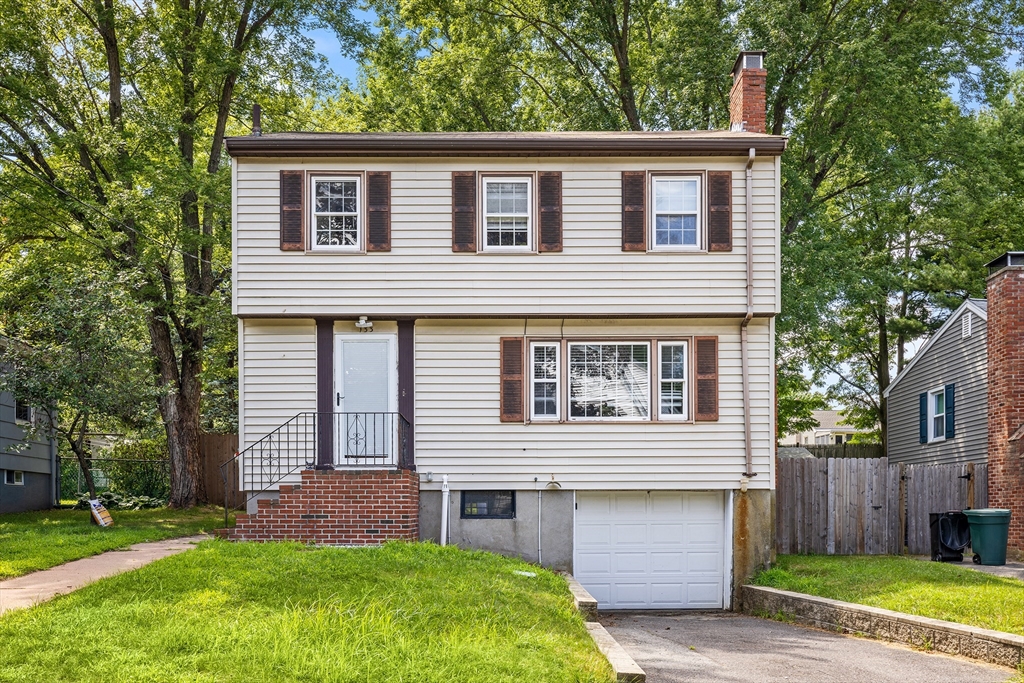
Welcome to 133 Salman St, a beautiful freshly painted colonial home nestled in one of West Roxbury's most desired neighborhoods. This charming residence boasts an updated kitchen equipped with sleek new stainless steel appliances, granite countertops, upgraded cabinets and new LVP flooring. Hardwood floors throughout the spacious living room and dining room; this level is complete with a convenient updated half bathroom. Level two features three large bedrooms with hardwood floors and two full updated bathrooms. The laundry is located in the freshly painted walkout basement. The spacious yard is ideal for hosting gatherings and enjoying outdoor activities. With its prime location, you'll have easy access to major routes like I-95, VFW Parkway, and the vibrant shopping and dining options at Legacy Place. Don't miss this opportunity to own a piece of West Roxbury's finest!
Interior Details
1372
3
1.5
Has Heating:
Yes
Heating Type:
Forced Air With Air Conditioning
Has Cooling:
Yes
Cooling Type:
N/A
Has Fuel:
No
Fuel Type:
N/A
Has Basement:
No
Basement Type:
No Basement
Has Flooring:
No
Flooring Type:
N/A
Has Fireplace:
Yes
Fireplace Type:
N/A
Property Details
6725
No
No
Type:
N/A
Location:
N/A
Status:
N/A
Number of Spaces:
N/A
N/A
N/A
N/A
N/A
N/A
N/A
N/A
Construction Details
Colonial
Aluminum/vinyl
N/A
Gable
Asphalt
Tax History
Year
Amount
Land
Improvement
Percent Change
Assessment
2020
$5,001
$177,800
$295,800
--%
$473,600
2019
$4,712
$145,100
$302,000
--%
$447,100
2018
$4,337
$145,100
$268,700
--%
$413,800
2017
$4,338
$145,100
$264,500
--%
$409,600
2016
$4,193
$147,200
$234,000
--%
$381,200
2014
$3,963
$154,800
$160,200
--%
$315,000
2013
$4,139
$154,800
$160,200
--%
$315,000

Average Home Price in 02132
Nearby Properties
Zip Code
Price
Bed
Bath
Sqft
Lot
Sold Date
$668,294
$668,294
3 Beds
1.5 Baths
1,351 Sqft
4,306 Lot (sqft)
Sold 08/12/2026
$567,367
2 Beds
1.5 Baths
1,246 Sqft
4,216 Lot (sqft)
Sold 08/06/2026
$956,385
3 Beds
2.5 Baths
1,387 Sqft
6,047 Lot (sqft)
Sold 07/01/2026
$554,220
$554,220
3 Beds
1.5 Baths
1,279 Sqft
5,059 Lot (sqft)
Sold 05/27/2026
$763,456
3 Beds
1 Baths
1,416 Sqft
5,472 Lot (sqft)
Sold 10/06/2026
$725,000
4 Beds
2 Baths
1,390 Sqft
3,979 Lot (sqft)
Sold 10/06/2026
$855,730
4 Beds
2.5 Baths
1,368 Sqft
4,537 Lot (sqft)
Sold 10/05/2026
$789,999
3 Beds
2.5 Baths
1,353 Sqft
3,801 Lot (sqft)
Sold 10/06/2026
$727,340
4 Beds
2 Baths
1,504 Sqft
4,483 Lot (sqft)
Sold 10/06/2026