Member Features
Find Real Estate Bargain!
Full foreclosure details
Home value, equity and ownership info
Find homes priced below market
Get full access with a FREE Account
Already a member?
$763,456
Listing Price3beds
1baths
1,416sqft
5,472sqft lot
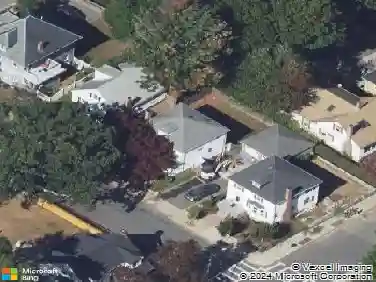
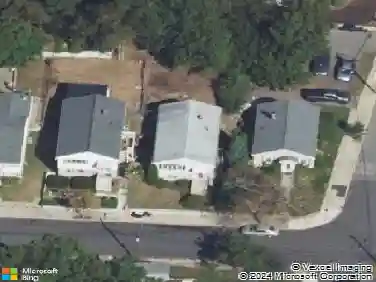
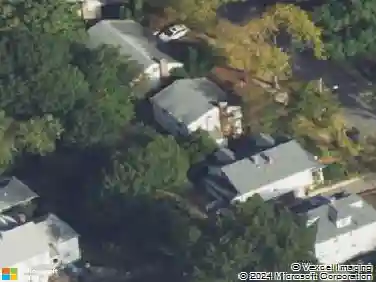
27 New Haven St, West Roxbury, MA 02132
Member Features
Find Real Estate Bargain!
Full foreclosure details
Home value, equity and ownership info
Find homes priced below market
Get full access with a FREE Account
Already a member?
For Sale
Off Market
Home type
Price / sqft
Year built
Home Details
Some homes give you room to spread out. 27 New Haven gives you that inside and out. Set on an overly-generous lot, this 3+ bedroom single-family brings together original charm and thoughtful updates in a way that feels both grounded and fresh. Original columns and woodwork frame the entry, where gorgeous wood floors and bay windows set a warm tone across the main level. The layout offers easy flow between living and dining spaces, while the finished basement adds flexible space for work, play, guests or relaxation. Upstairs you'll find 3 bedrooms plus a bonus room that can serve many purposes. Out back, the tremendous yard is ready for gardening, patio gatherings, and potential future expansion. And the enclosed front porch allows for three seasons of unwinding. With Centre Street, commuter routes, and the dining and shopping of both West Roxbury and Dedham nearby, 27 New Haven really has it all.
Interior Details
1416
3
1
Has Heating:
Yes
Heating Type:
Hot Water
Has Cooling:
Yes
Cooling Type:
N/A
Has Fuel:
No
Fuel Type:
N/A
Has Basement:
No
Basement Type:
No Basement
Has Flooring:
No
Flooring Type:
N/A
Has Fireplace:
Yes
Fireplace Type:
N/A
Property Details
5472
No
No
Type:
N/A
Location:
N/A
Status:
N/A
Number of Spaces:
N/A
N/A
N/A
N/A
N/A
N/A
N/A
N/A
Construction Details
Colonial
Aluminum/vinyl
N/A
Hip
Asphalt
Tax History
Year
Amount
Land
Improvement
Percent Change
Assessment
2020
$4,764
$155,500
$295,600
--%
$451,100
2019
$4,463
$130,900
$292,500
--%
$423,400
2018
$4,107
$130,900
$261,000
--%
$391,900
2017
$4,108
$130,900
$257,000
--%
$387,900
2016
$4,025
$130,900
$235,000
--%
$365,900
2014
$4,036
$146,100
$174,700
--%
$320,800
2013
$4,215
$146,100
$174,700
--%
$320,800

Average Home Price in 02132
Nearby Properties
Zip Code
Price
Bed
Bath
Sqft
Lot
Sold Date
$668,070
3 Beds
2.5 Baths
1,480 Sqft
11,117 Lot (sqft)
Sold 10/07/2026
$668,294
$668,294
3 Beds
1.5 Baths
1,351 Sqft
4,306 Lot (sqft)
Sold 08/12/2026
$567,367
2 Beds
1.5 Baths
1,246 Sqft
4,216 Lot (sqft)
Sold 08/06/2026
$610,982
3 Beds
1 Baths
1,558 Sqft
5,879 Lot (sqft)
Sold 07/07/2026
$956,385
3 Beds
2.5 Baths
1,387 Sqft
6,047 Lot (sqft)
Sold 07/01/2026
$639,999
2 Beds
1 Baths
1,255 Sqft
10,925 Lot (sqft)
Sold 10/26/2026
$872,844
3 Beds
1.5 Baths
1,490 Sqft
4,000 Lot (sqft)
Sold 10/26/2026
$763,456
3 Beds
1 Baths
1,416 Sqft
5,472 Lot (sqft)
Sold 10/26/2026
$725,000
4 Beds
2 Baths
1,390 Sqft
3,979 Lot (sqft)
Sold 10/27/2026