Member Features
Find Real Estate Bargain!
Full foreclosure details
Home value, equity and ownership info
Find homes priced below market
Get full access with a FREE Account
Already a member?
$629,000
Listing Price5beds
3baths
2,975sqft
13,286sqft lot
613 Salisbury Dr, Woodway, TX 76712
Member Features
Find Real Estate Bargain!
Full foreclosure details
Home value, equity and ownership info
Find homes priced below market
Get full access with a FREE Account
Already a member?
For Sale
Off Market
Home type
Price / sqft
Year built
Home Details
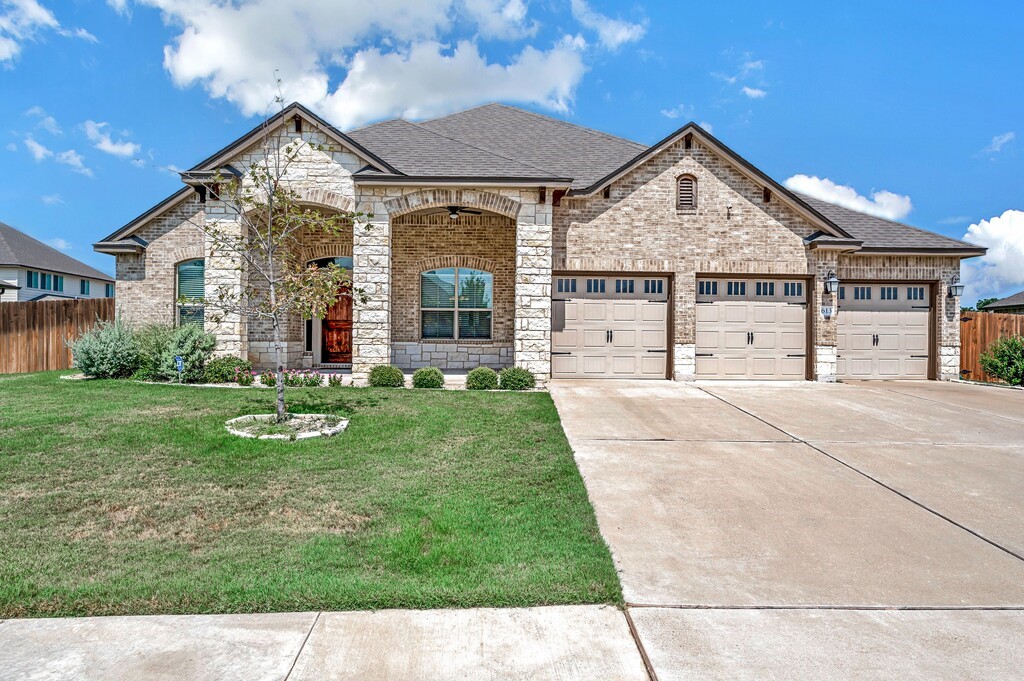
This stunning property, built in 2020, features five bedrooms and three bathrooms and is in the exclusive Twin Rivers Villages community. This single-story house features an attractive stone exterior, a welcoming and open front porch area, and a 3-car garage. Inside, a versatile formal dining area, a spacious kitchen with modern appliances and granite countertops and a breakfast area, which opens to a generously sized living room with ample natural light. The primary suite includes a large soaking tub, a tile shower, and a spacious walk-in closet. There are four well-proportioned bedrooms, three of which have walk-in closets. The backyard is a beautiful, expansive space featuring a covered patio that opens to a private pool, cabana, outdoor kitchen, and a cozy fireplace. Community amenities include a lake with fountains and walking paths, a playground, a community swimming pool, tennis and pickleball courts, a fitness center, and a clubhouse that can be rented for events. Bear Ridge Golf Course and Grill is also in this exclusive community (separately owned and operated). The home is in the Midway Independent School District and South Bosque Elementary.
Interior Details
2975
5
3
Has Heating:
Yes
Heating Type:
Central
Has Cooling:
Yes
Cooling Type:
Central
Has Fuel:
No
Fuel Type:
N/A
Has Basement:
No
Basement Type:
N/A
Has Flooring:
No
Flooring Type:
Tile (unspecified)
Has Fireplace:
Yes
Fireplace Type:
N/A
Property Details
13286
No
No
Type:
Garage, Attached
Location:
N/A
Status:
N/A
Number of Spaces:
2
No
No
No
No
Yes
No
No
Construction Details
N/A
Stone
N/A
N/A
Composition Shingle
Tax History
Year
Amount
Land
Improvement
Percent Change
Assessment
2020
$990
$37,630
$0
--%
$37,630

Average Home Price in 76712
Calculators
Mortgage
Mortgage Calculator
Details for 613 SALISBURY DR
Property Debt
Foreclosure Contact Details
Similar Homes Nearby
Guides for Salisbury Dr

From June 2023-May 2024, Waco, TX saw steady property value increases and robust sales despite lower availability. Comparatively, it offers a more balanced market than neighboring cities.