Member Features
Find Real Estate Bargain!
Full foreclosure details
Home value, equity and ownership info
Find homes priced below market
Get full access with a FREE Account
Already a member?
$418,646
Listing Price4beds
3baths
2,479sqft
7,398sqft lot
3925 Salida Delsol Dr, Sun City Center, FL 33573
Member Features
Find Real Estate Bargain!
Full foreclosure details
Home value, equity and ownership info
Find homes priced below market
Get full access with a FREE Account
Already a member?
For Sale
Home type
Price / sqft
Year built
Home Details
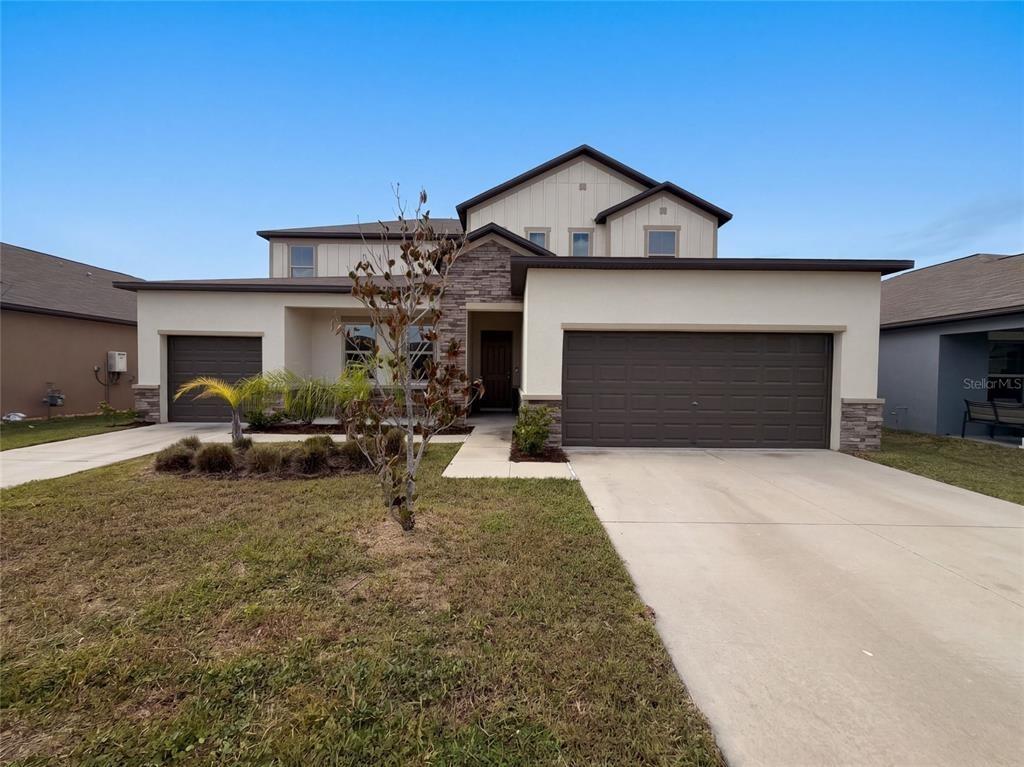
Under contract-accepting backup offers. Located in the NON-CDD, gated community of Villa d'Este, this immaculate 4-bedroom PLUS OFFICE, 3-bath home offers soaring ceilings and a light, bright, and airy ambiance throughout. Thoughtfully designed, youll find 10-foot ceilings and 5-inch baseboards throughout, with elegant tray ceilings (ranging up to 11 feet) and crown molding enhancing the Dining Room, Great Room, and Primary Suite. The tri-split bedroom floor plan provides exceptional privacy for everyone in the household. Step through the foyer into the open dining area, which flows seamlessly into the spacious Great Room, and sliding glass doors leading to the screened lanai. Enjoy outdoor living with a sunshade, a fully fenced backyard, and pre-plumbing in place for a future private pool. At the heart of the home, the expanded eat-in kitchen is both stylish and functional. It features a large working island with breakfast bar seating, quartz countertops, two-toned shaker-style cabinetry, a custom backsplash, a walk-in pantry, and stainless steel appliances-including both standard and convection ovens. The private Primary Suite is tucked away in its own wing and offers an extended layout with a charming bay window sitting area. The luxurious en-suite bath includes a soaking tub, walk-in shower, dual sinks, tall quartz vanities, and a spacious walk-in closet. Additional bedrooms are thoughtfully positioned in two separate wings, each with access to well-appointed bathrooms fe
Interior Details
2479
4
3
Has Heating:
Yes
Heating Type:
Central
Has Cooling:
Yes
Cooling Type:
Central
Has Fuel:
No
Fuel Type:
N/A
Has Basement:
No
Basement Type:
N/A
Has Flooring:
No
Flooring Type:
Carpet
Has Fireplace:
Yes
Fireplace Type:
N/A
Property Details
7398
No
No
Type:
Garage, Attached
Location:
N/A
Status:
N/A
Number of Spaces:
0
No
No
No
No
Yes
No
No
Construction Details
Contemporary
Brick/stone (brick And/or Stone)
N/A
Gable/hip
Asphalt
Tax History
Year
Amount
Land
Improvement
Percent Change
Assessment
2020
$631
$0
$0
--%
$8,152
2019
$425
$7,411
$0
--%
$7,411

Average Home Price in 33573
Nearby Properties
Zip Code
Price
Bed
Bath
Sqft
Lot
Sold Date
$370,000
4 Beds
3 Baths
2,635 Sqft
6,000 Lot (sqft)
Sold 09/29/2026
$546,189
4 Beds
3 Baths
2,403 Sqft
7,448 Lot (sqft)
Sold 10/27/2026
$422,055
3 Beds
3 Baths
2,224 Sqft
8,477 Lot (sqft)
Sold 10/27/2026
$515,000
4 Beds
2 Baths
2,179 Sqft
9,872 Lot (sqft)
Sold 10/13/2026
$331,184
5 Beds
2.5 Baths
2,415 Sqft
4,800 Lot (sqft)
Sold 10/26/2026
$575,000
4 Beds
3 Baths
2,660 Sqft
7,447 Lot (sqft)
Sold 10/27/2026
$418,646
4 Beds
3 Baths
2,479 Sqft
7,398 Lot (sqft)
Sold 10/26/2026
$596,597
4 Beds
3 Baths
2,627 Sqft
12,014 Lot (sqft)
Sold 10/26/2026
$407,791
3 Beds
3 Baths
2,239 Sqft
9,197 Lot (sqft)
Sold NaN/NaN/NaN