Member Features
Find Real Estate Bargain!
Full foreclosure details
Home value, equity and ownership info
Find homes priced below market
Get full access with a FREE Account
Already a member?
$600,000
Listing Price4beds
3baths
2,685sqft
15,965sqft lot
8310 Salford Way, Louisville, KY 40222
Member Features
Find Real Estate Bargain!
Full foreclosure details
Home value, equity and ownership info
Find homes priced below market
Get full access with a FREE Account
Already a member?
For Sale
Off Market
Home type
Price / sqft
Year built
Home Details
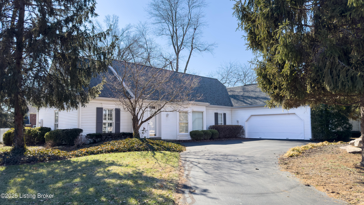
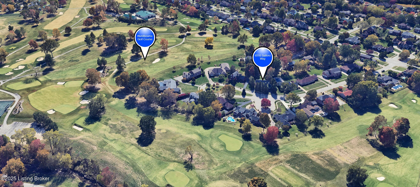
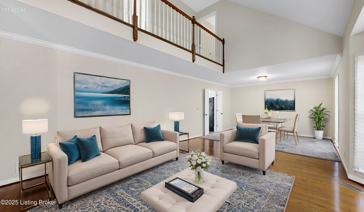
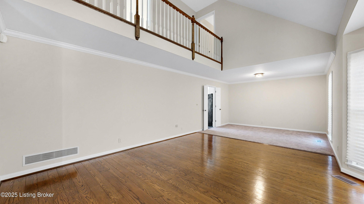
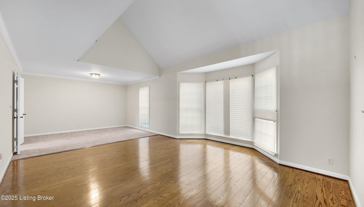
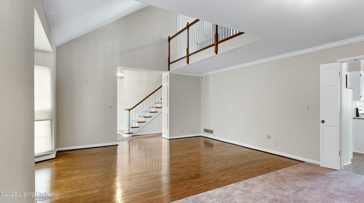
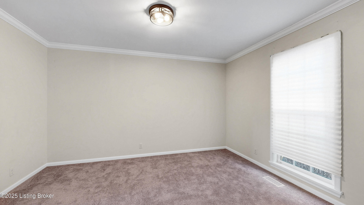
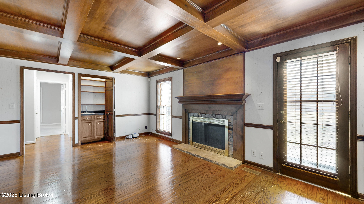
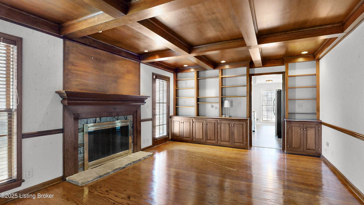
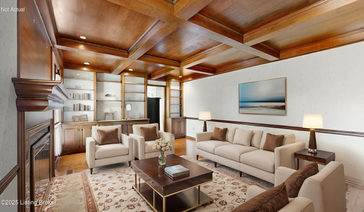
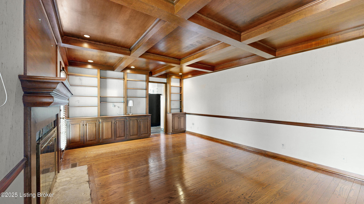
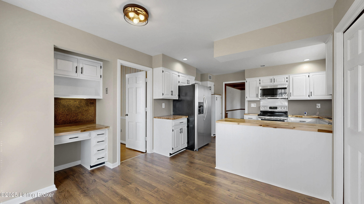
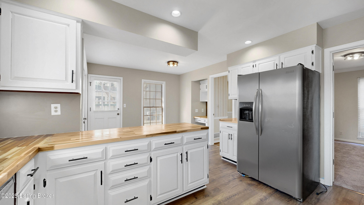
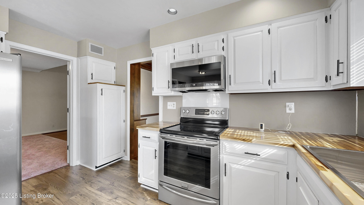
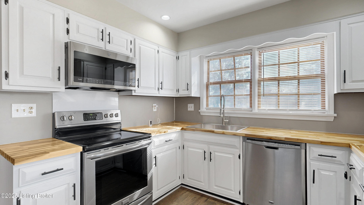
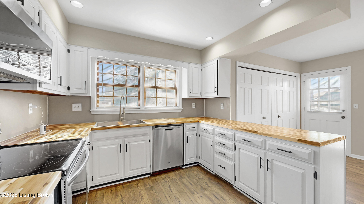
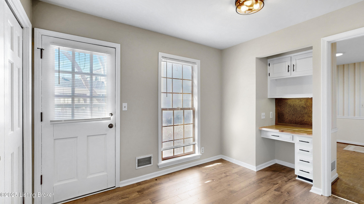
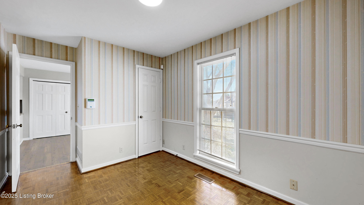
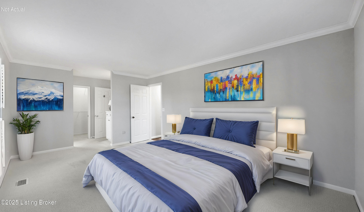
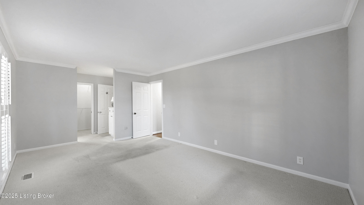
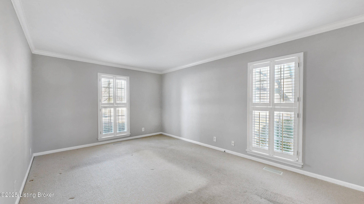
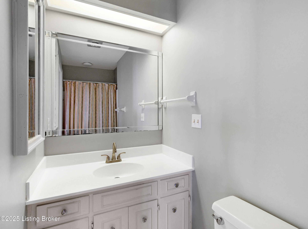
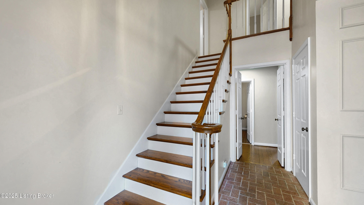
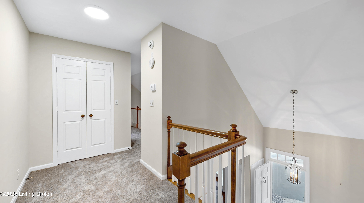
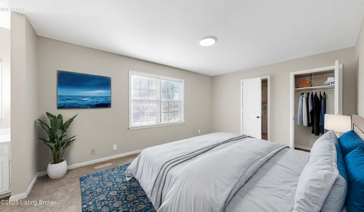
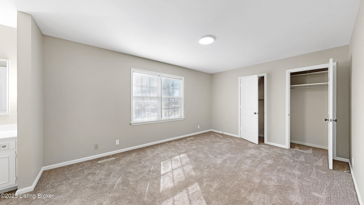
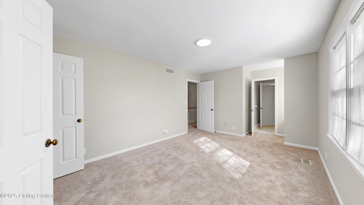
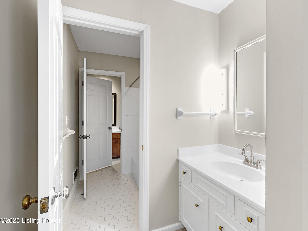
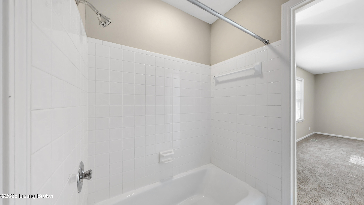
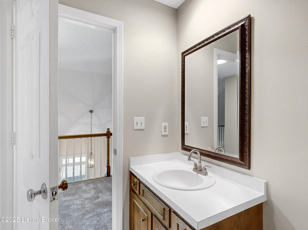
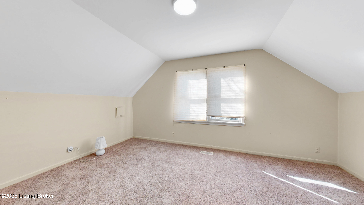
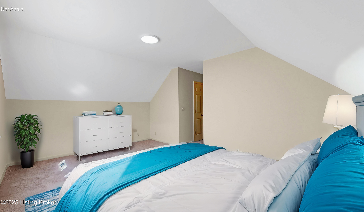
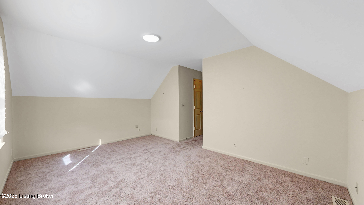
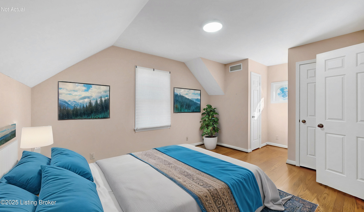
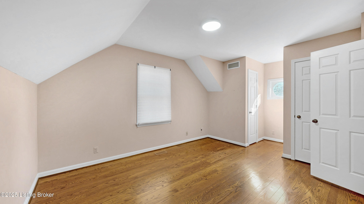
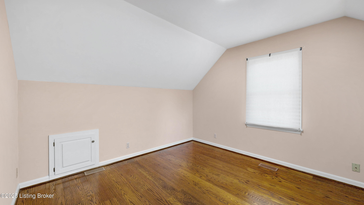
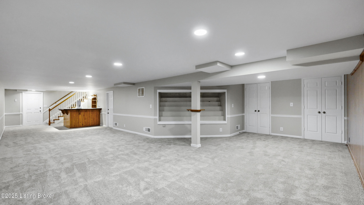
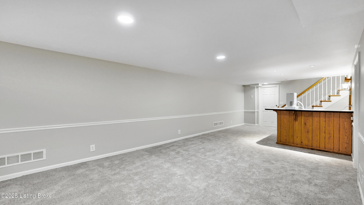
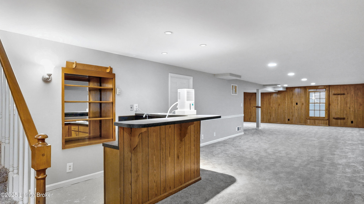
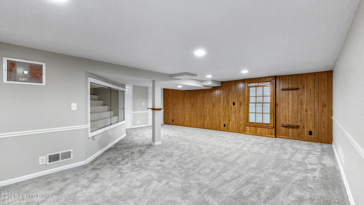
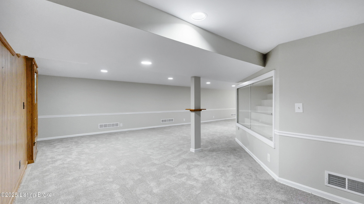
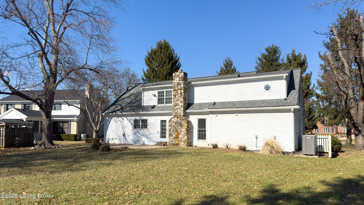
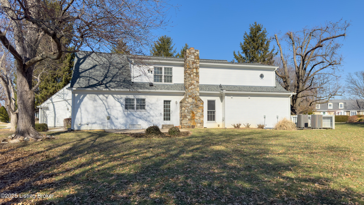
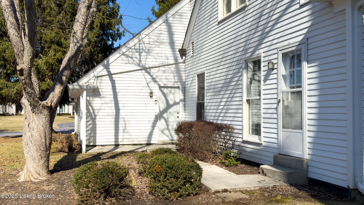
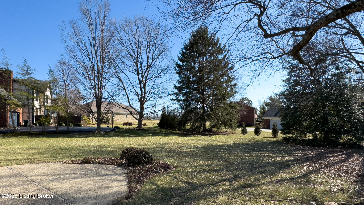
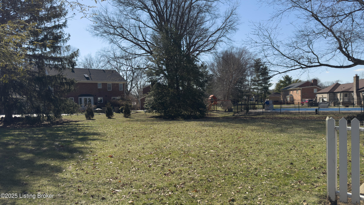
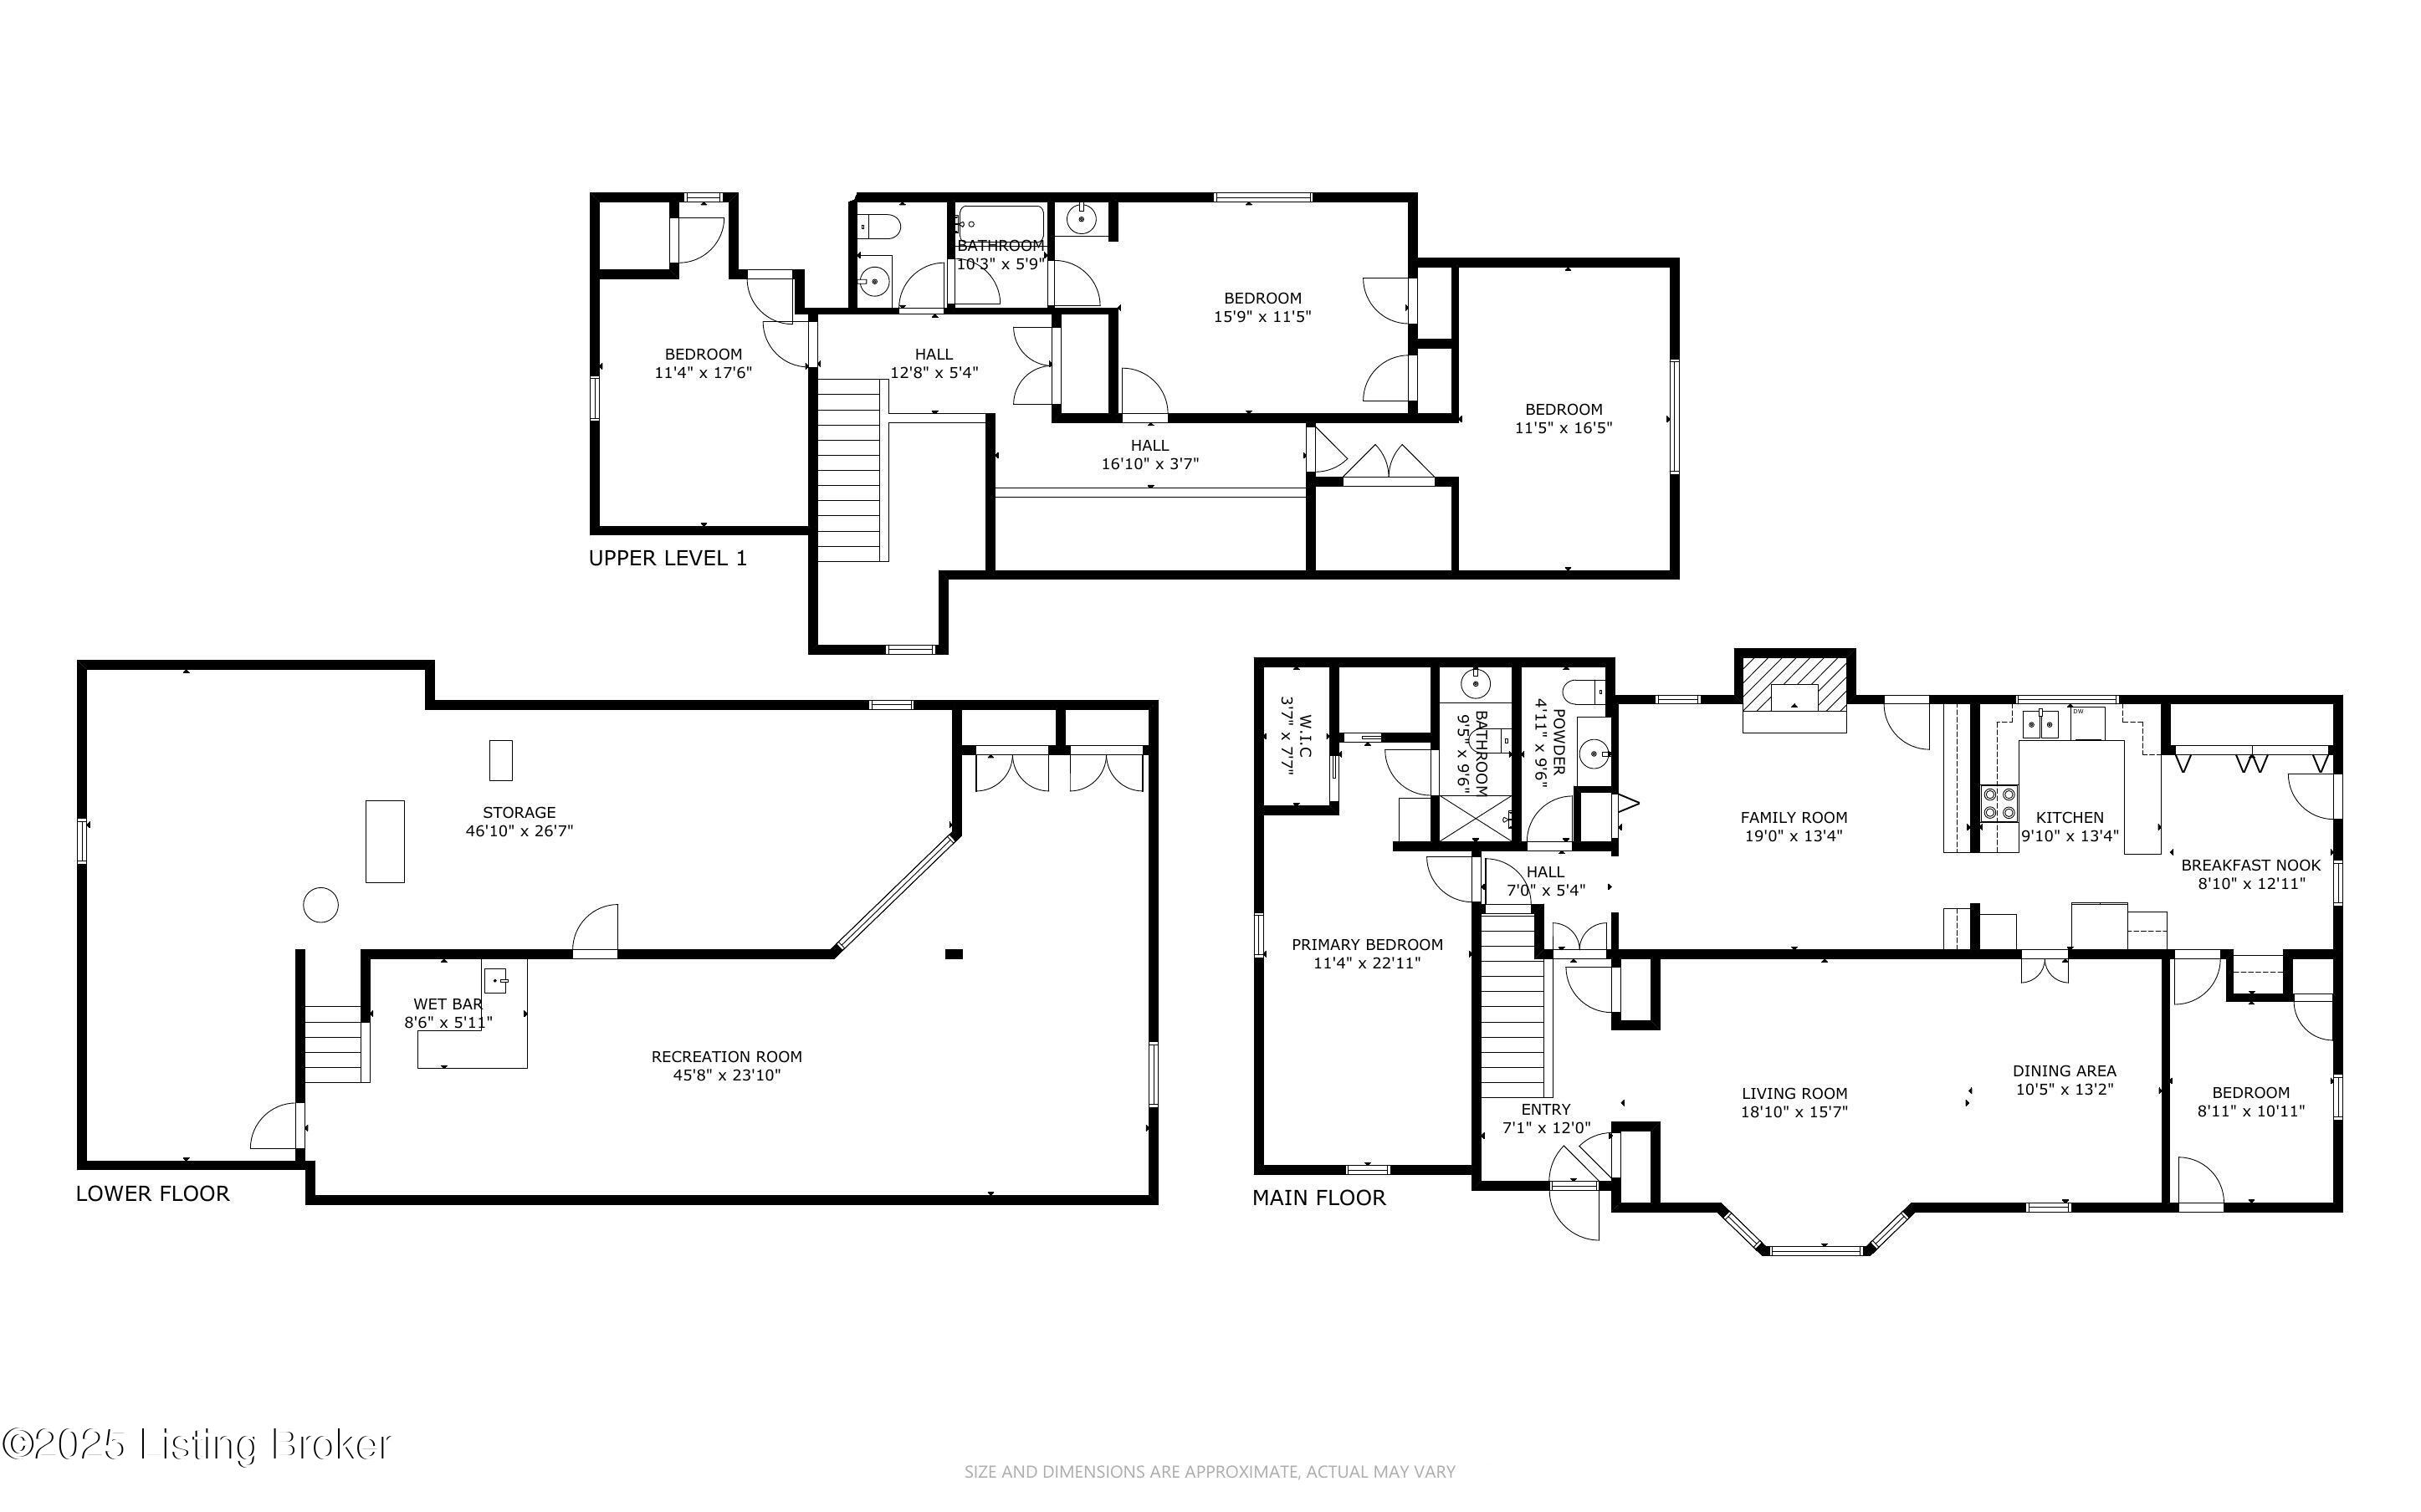
Situated on a .366-acre lot, this classic Cape Cod offers timeless charm in the highly desirable City of Hurstbourne. Move-in ready with quick possession available, this home features a courtyard-style driveway and mature trees for added privacy. Inside, a two-story foyer welcomes you, leading into a vaulted great room with hardwood floors and an oversized bay window filling the space with natural light. The adjacent formal dining room provides the optimal open flow for gatherings. The handsome family room is a warm and inviting retreat boasting rich wood coffered ceilings, a wall of built-in bookcases, a wet bar, and a fireplace. The eat-in kitchen features classic white cabinetry, butcher block countertops, stainless steel appliances, a planning desk, and a sunny breakfast area. Just off the kitchen, a private office space offers the perfect work-from-home setup. The first-floor primary suite is outfitted with custom plantation shutters, a walk-in closet, and an en suite bath. A half bath and laundry room complete the main level. Upstairs, youll find three spacious bedrooms and a Jack-and-Jill-style full bath. The finished lower level provides excellent space for entertaining or relaxing, featuring a large family room with a bar area and TV space, plus additional space for your desired use. The unfinished portion offers ample storage. With a prime location in an established community, this Hurstbourne home is a must-see!
Interior Details
2685
4
3
Has Heating:
Yes
Heating Type:
Central
Has Cooling:
Yes
Cooling Type:
Central
Has Fuel:
No
Fuel Type:
N/A
Has Basement:
No
Basement Type:
Finished
Has Flooring:
No
Flooring Type:
Covered
Has Fireplace:
Yes
Fireplace Type:
N/A
Property Details
15965
No
No
Type:
Garage, Attached
Location:
N/A
Status:
N/A
Number of Spaces:
2
N/A
N/A
N/A
N/A
N/A
N/A
N/A
Construction Details
N/A
Aluminum/vinyl
N/A
Gable
Composition Shingle
Tax History
Year
Amount
Land
Improvement
Percent Change
Assessment
2019
$3,171
$75,000
$244,000
--%
$319,000
2019
$3,171
$75,000
$244,000
--%
$319,000
2018
$3,153
$75,000
$244,000
--%
$319,000
2017
$2,953
$75,000
$244,000
--%
$319,000
2016
$2,974
$75,000
$244,000
--%
$319,000
2014
$2,859
$75,000
$231,360
--%
$306,360
2013
$2,859
$75,000
$231,360
--%
$306,360
2012
$2,852
$75,000
$231,360
--%
$306,360

Average Home Price in 40222
Nearby Properties
Zip Code
Price
Bed
Bath
Sqft
Lot
Sold Date
$675,000
3 Beds
3 Baths
2,680 Sqft
18,583 Lot (sqft)
Sold 10/13/2026
$757,046
2 Beds
2.5 Baths
2,378 Sqft
11,304 Lot (sqft)
Sold 10/27/2026
$600,000
4 Beds
3 Baths
2,685 Sqft
15,965 Lot (sqft)
Sold 10/27/2026
$699,000
2 Beds
3.5 Baths
2,889 Sqft
22,547 Lot (sqft)
Sold 10/26/2026