Member Features
Find Real Estate Bargain!
Full foreclosure details
Home value, equity and ownership info
Find homes priced below market
Get full access with a FREE Account
Already a member?
$1,299,000
Listing Price4beds
3baths
6,272sqft
43,560sqft lot
29 Salem Rd, Westport, CT 06880
Member Features
Find Real Estate Bargain!
Full foreclosure details
Home value, equity and ownership info
Find homes priced below market
Get full access with a FREE Account
Already a member?
For Sale
Off Market
Home type
Price / sqft
Year built
Home Details
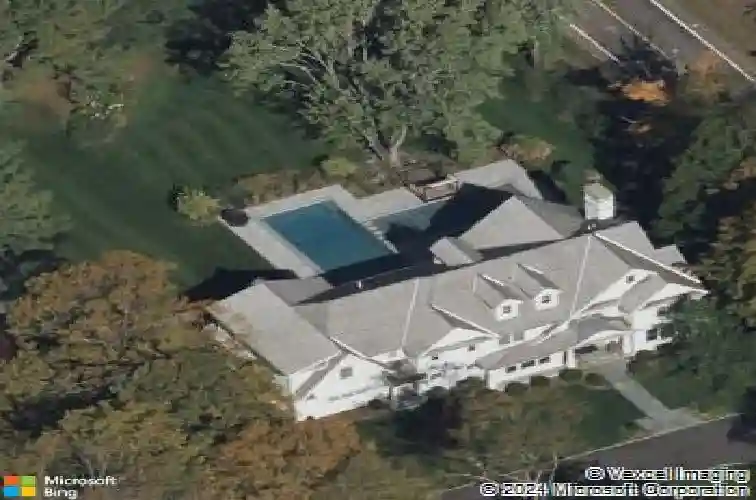
Welcome to 29 Salem Road, where modern design and timeless elegance converge in a home that makes one-floor living effortless. Completely renovated to the highest standards, this light-filled residence is designed for comfort, flow, and connection. Walls of glass bathe the interiors in natural light, while soaring ceilings enhance the sense of openness throughout. At the heart of the home, the chefs kitchen boasts quartz counters, dual oversized islands-one for prep and one for casual dining-custom cabinetry, and top-tier appliances, creating a hub for both everyday living and entertaining. The adjoining living and dining rooms, anchored by a dramatic two-story fireplace, provide seamless spaces for formal or informal gatherings. The sunroom, wrapped in windows, frames serene views of the pool, stone patio, and lush landscape-an ideal spot for year-round relaxation-while the cozy den offers a more intimate retreat for quiet evenings. The bedroom wing ensures privacy and convenience, featuring a stunning new primary suite with spa-like bath and walk-in closet, plus two additional bedrooms with a shared full bath. A separate wing with bedroom, bath, and flexible living area offers endless options: home office, gym, in-law suite or guest quarters. Set on a cul-de-sac in coveted Lower Weston, just minutes from schools and the town center, this property blends the ease of single level living with style, sophistication and an ideal location.
Interior Details
6272
4
3
Has Heating:
Yes
Heating Type:
Forced Air With Air Conditioning
Has Cooling:
Yes
Cooling Type:
N/A
Has Fuel:
Yes
Fuel Type:
Gas
Has Basement:
No
Basement Type:
Basement (unspecified)
Has Flooring:
No
Flooring Type:
N/A
Has Fireplace:
Yes
Fireplace Type:
N/A
Property Details
43560
No
No
Type:
N/A
Location:
N/A
Status:
N/A
Number of Spaces:
N/A
N/A
N/A
N/A
N/A
N/A
N/A
N/A
Construction Details
Colonial
Wood Siding
N/A
Hip
Wood Shingle
Tax History
Year
Amount
Land
Improvement
Percent Change
Assessment
2020
$34,408
$452,200
$1,606,900
--%
$2,059,100
2019
$34,716
$452,200
$1,606,900
--%
$2,059,100
2018
$34,716
$452,200
$1,606,900
--%
$2,059,100
2017
$34,716
$452,200
$1,606,900
--%
$2,059,100
2016
$34,716
$452,200
$1,606,900
--%
$2,059,100
2014
$7,255
$404,400
$0
--%
$404,400
2011
$12,260
$351,700
$326,800
--%
$678,500

Average Home Price in 06880
Nearby Properties
Zip Code
Price
Bed
Bath
Sqft
Lot
Sold Date
$5,749,781
$5,749,781
6 Beds
6 Baths
6,166 Sqft
60,548 Lot (sqft)
Sold 10/26/2026
$1,299,000
$1,299,000
4 Beds
3 Baths
6,272 Sqft
43,560 Lot (sqft)
Sold 10/26/2026
$816,200
$816,200
5 Beds
4.5 Baths
5,993 Sqft
43,996 Lot (sqft)
Sold 09/29/2026