
Member Features
Find Real Estate Bargain!
Full foreclosure details
Home value, equity and ownership info
Find homes priced below market
Get full access with a FREE Account
Already a member?
$495,000
Listing Price3beds
2baths
1,572sqft
25,700sqft lot
39 Salem Rd, Weaverville, NC 28787
Member Features
Find Real Estate Bargain!
Full foreclosure details
Home value, equity and ownership info
Find homes priced below market
Get full access with a FREE Account
Already a member?
For Sale
Off Market
Home type
Price / sqft
Year built
Home Details
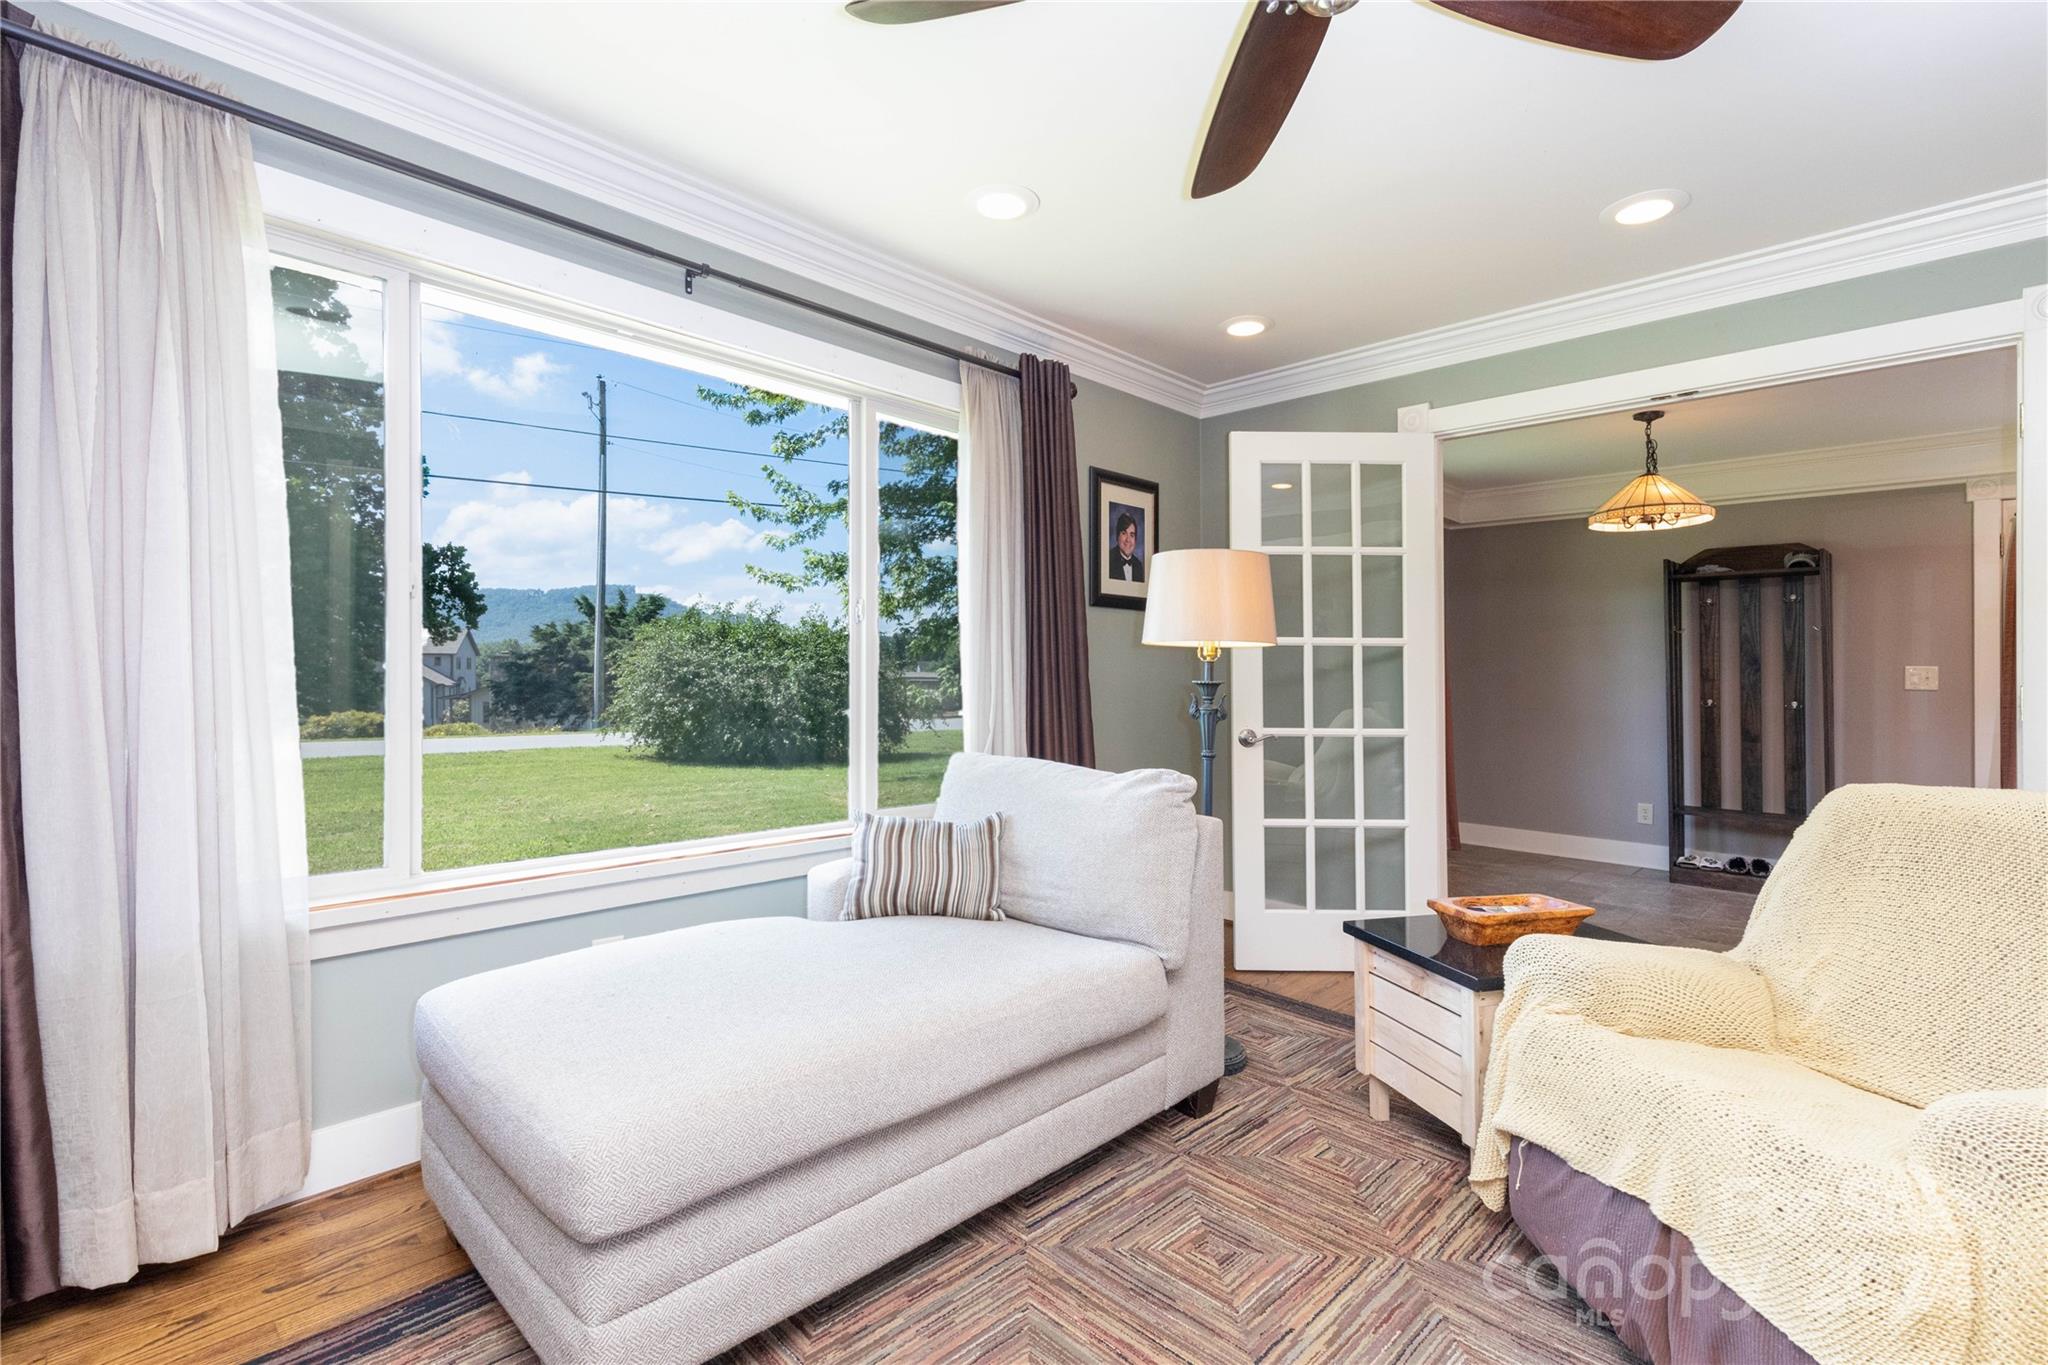
LOCATION, LOCATION, LOCATION! This charming home is perfectly situated just 3/4 of a mile between both downtown Weaverville and Lake Louise, offering unmatched convenience! Situated on one of the best lots on Salem Road, this property boasts a large, level corner lot. The primary bedroom and sitting area have been recently remodeled, showcasing beautiful craftsman charm with meticulous finish work done by the seller. The home features exquisite handmade crown molding, a tray ceiling, and a cozy fireplace in the den. A new roof was added in 2023, and the main living area is bathed in ample natural light. Lot is big enough for an ADU with plenty of space for parking and even outdoor entertaining! *Primary bathroom is currently unfinished. *Oil furnace has not been used in over 5 years. Sellers are in the process of having it inspected & serviced.
Interior Details
1572
3
2
Has Heating:
Yes
Heating Type:
Central
Has Cooling:
Yes
Cooling Type:
None
Has Fuel:
No
Fuel Type:
N/A
Has Basement:
No
Basement Type:
Unfinished
Has Flooring:
No
Flooring Type:
N/A
Has Fireplace:
Yes
Fireplace Type:
N/A
Property Details
25700
Yes
Yes
Type:
Garage, Attached
Location:
N/A
Status:
N/A
Number of Spaces:
2
N/A
N/A
N/A
N/A
N/A
N/A
N/A
Construction Details
Ranch
Wood
N/A
Gable
Composition Shingle
Tax History
Year
Amount
Land
Improvement
Percent Change
Assessment
2020
$2,017
$37,900
$184,100
--%
$222,000
2019
$1,174
$37,900
$184,100
--%
$222,000
2018
$1,174
$37,900
$184,100
--%
$222,000
2017
$1,196
$37,900
$184,100
--%
$222,000
2015
$1,089
$24,600
$155,700
--%
$180,300
2014
$1,089
$24,600
$155,700
--%
$180,300
2013
$1,089
$24,600
$155,700
--%
$180,300
2012
$918
$36,000
$138,900
--%
$174,900

Average Home Price in 28787
Nearby Properties
Zip Code
Price
Bed
Bath
Sqft
Lot
Sold Date
$495,000
3 Beds
1 Baths
1,540 Sqft
14,810 Lot (sqft)
Sold 09/14/2026
$457,951
3 Beds
2 Baths
1,588 Sqft
23,958 Lot (sqft)
Sold 05/12/2026
$286,971
2 Beds
2 Baths
1,650 Sqft
10,890 Lot (sqft)
Sold 10/05/2026
$1,075,000
$1,075,000
3 Beds
2 Baths
1,456 Sqft
21,780 Lot (sqft)
Sold 10/06/2026
$415,000
2 Beds
2 Baths
1,694 Sqft
46,174 Lot (sqft)
Sold 11/15/2025
$725,000
3 Beds
1 Baths
1,453 Sqft
1,985,029 Lot (sqft)
Sold 09/29/2026
$499,900
3 Beds
2 Baths
1,458 Sqft
13,068 Lot (sqft)
Sold 10/05/2026
$625,000
2 Beds
2 Baths
1,344 Sqft
29,621 Lot (sqft)
Sold 09/29/2026
$495,000
$495,000
3 Beds
2 Baths
1,572 Sqft
25,700 Lot (sqft)
Sold 09/29/2026




