Member Features
Find Real Estate Bargain!
Full foreclosure details
Home value, equity and ownership info
Find homes priced below market
Get full access with a FREE Account
Already a member?
$473,926
Listing Price3beds
1.5baths
1,290sqft
22,216sqft lot
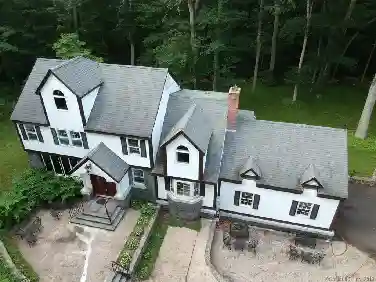
10 Salem Rd, Madison, CT 06443
Member Features
Find Real Estate Bargain!
Full foreclosure details
Home value, equity and ownership info
Find homes priced below market
Get full access with a FREE Account
Already a member?
For Sale
Home type
Price / sqft
Year built
Home Details
Welcome to this well-maintained home offering a flexible layout and thoughtful updates throughout. Step into a welcoming foyer that opens into a bright living room filled with natural light from multiple windows. From here, the layout flows seamlessly into the dining area, where a partial wall creates separation while maintaining an open, airy feel. Just beyond, the kitchen has been tastefully updated with quartz countertops, stainless steel appliances, an electric range, modern cabinetry, and a pantry, along with oversized windows that bring in an abundance of natural light. Down the hall, you'll find the home's bedrooms, including a primary bedroom with corner windows and a large closet, along with additional bedrooms offering functional layouts and ample storage. A full bathroom on this level features a tub and shower combination. The lower level provides additional living space with a spacious family room featuring laminate flooring, ideal for relaxing or entertaining. This level also includes a second bathroom equipped with an accessible shower, offering added flexibility. Outside, enjoy a covered deck overlooking the yard, perfect for unwinding or hosting guests. The property also includes a two-car garage, a shed for additional storage, and a paved driveway.
Interior Details
1290
3
1.5
Has Heating:
Yes
Heating Type:
Forced Air With Air Conditioning
Has Cooling:
No
Cooling Type:
N/A
Has Fuel:
Yes
Fuel Type:
Oil
Has Basement:
No
Basement Type:
Basement (unspecified)
Has Flooring:
No
Flooring Type:
N/A
Has Fireplace:
Yes
Fireplace Type:
N/A
Property Details
22216
No
No
Type:
N/A
Location:
N/A
Status:
N/A
Number of Spaces:
N/A
N/A
N/A
N/A
N/A
N/A
N/A
N/A
Construction Details
Raised Ranch
Aluminum/vinyl
N/A
Gable
Asphalt
Tax History
Year
Amount
Land
Improvement
Percent Change
Assessment
2020
$4,876
$78,800
$93,200
--%
$172,000
2019
$4,876
$78,800
$93,200
--%
$172,000
2018
$4,649
$81,100
$84,700
--%
$165,800
2017
$4,526
$81,100
$84,700
--%
$165,800
2016
$4,392
$81,100
$84,700
--%
$165,800
2014
$4,173
$81,100
$84,700
--%
$165,800

Average Home Price in 06443
Nearby Properties
Zip Code
Price
Bed
Bath
Sqft
Lot
Sold Date
$--
3 Beds
1.5 Baths
1,236 Sqft
24,829 Lot (sqft)
Sold 10/07/2026
$510,658
$510,658
4 Beds
2.5 Baths
1,144 Sqft
56,628 Lot (sqft)
Sold 06/03/2026
$490,000
3 Beds
2 Baths
1,144 Sqft
16,988 Lot (sqft)
Sold 10/13/2026
$675,000
$675,000
4 Beds
2 Baths
1,272 Sqft
46,174 Lot (sqft)
Sold 09/29/2026
$473,926
$473,926
3 Beds
1.5 Baths
1,290 Sqft
22,216 Lot (sqft)
Sold 10/26/2026